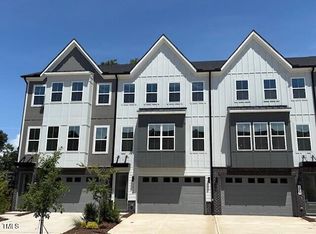
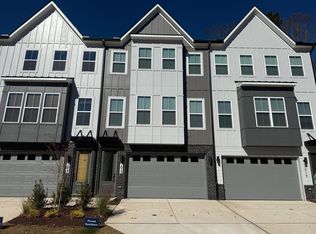
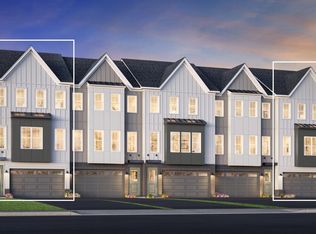
Rare End Unit Backing to Trees - Luxury Townhome by Toll Brothers! Don't miss your chance to own this beautifully designed end-unit 3-story townhome by Toll Brothers, ideally located just 1 mile from The Streets at Southpoint and minutes from I-40, RDU, RTP, Duke University, and downtown Durham. Tucked away with peaceful views of mature trees and a charming wooden fence, this home offers a serene backdrop with unmatched privacy. Featuring 4 spacious bedrooms, 3.5 baths, and a 2-car garage, this home blends low-maintenance living with luxury and convenience. The sought-after Reid floorplan boasts soaring 9-foot ceilings on all three levels and a bright, open layout that feels both elegant and inviting. The entry level includes a private bedroom with full bath and a flexible space perfect for a home office, workout area, or guest retreat. Upstairs, the main living area flows seamlessly from the gourmet kitchen to the dining area and airy living room—all flooded with natural light. Step out onto your private back deck overlooking lush greenery—an ideal setting for morning coffee or evening gatherings under the trees. Professionally curated designer finishes elevate every detail, and the home includes new-construction warranties for added peace of mind. Built with the quality craftsmanship Toll Brothers is known for, and set in one of Durham's most convenient locations, this home truly has it all. End unit. Nature views. Toll Brothers quality. Don't let this one slip away!
Sold for $478,000
$478,000
1015 Regalia Rd #27, Durham, NC 27713
4beds
2,240sqft
Townhouse, Residential
Built in 2024
2,613.6 Square Feet Lot
$464,900 Zestimate®
$213/sqft
$2,539 Estimated rent
Home value
$464,900
$437,000 - $497,000
$2,539/mo
Zestimate® history
Loading...
Owner options
List your home for rent
$2,539/mo
Rent Zestimate®
Find your next renter with Zillow Rental Manager. Plus, with online applications, you can quickly screen prospective tenants – for free.
Learn more$2,539/mo
Rent Zestimate®
Refinance and save
$2,975/mo
Est. payment
Refinancing to a lower rate could help reduce your monthly payments and save thousands over the life of the loan.
See today's rates$2,975/mo
Est. payment
Explore your selling options
Work with a Zillow partner agent
Leverage their expertise and Zillow's premium Showcase listings to get your home seen by more buyers.
Get startedList with your own agent
Get your home in front of millions of buyers by listing it on Zillow.
Learn how to do itSell it yourself
Take full control of how buyers see your home on Zillow by listing For Sale by Owner (FSBO).
List your homeWhat's special
Wooden fenceProfessionally curated designer finishesPrivate back deckGourmet kitchenUnmatched privacyEnd unitMature trees
Zillow last checked:
Listing updated:
Listed by:
Tina LaGrave 973-508-9140,
Toll Brothers, Inc.
Bought with:
Yiyi Jiang, 298070
Southern Properties Group Inc.
Source: Doorify MLS,MLS#: 10105554
Facts & features
Interior
Bedrooms & bathrooms
- Bedrooms: 4
- Bathrooms: 4
- Full bathrooms: 3
- 1/2 bathrooms: 1
Heating
- Forced Air, Natural Gas
Cooling
- Electric
Appliances
- Included: Dishwasher, Disposal, Electric Cooktop, Electric Range, Microwave
- Laundry: Laundry Closet, Upper Level
Features
- Bathtub/Shower Combination, Double Vanity, Kitchen Island, Open Floorplan, Quartz Counters, Recessed Lighting, Smart Thermostat, Smooth Ceilings, Walk-In Closet(s), Walk-In Shower, Water Closet
- Flooring: Carpet, Vinyl, Tile
- Windows: Insulated Windows, Low-Emissivity Windows
- Common walls with other units/homes: 1 Common Wall
Interior area
- Total structure area: 2,240
- Total interior livable area: 2,240 sqft
- Finished area above ground: 2,240
- Finished area below ground: 0
Property
Parking
- Total spaces: 4
- Parking features: Garage Door Opener, Garage Faces Front, Side By Side
- Attached garage spaces: 2
Features
- Levels: Tri-Level
- Stories: 3
- Patio & porch: Deck, Patio
- Has view: Yes
- View description: Trees/Woods
Lot
- Size: 2,613 sqft
- Features: Back Yard, Interior Lot, Landscaped
Details
- Parcel number: 27
- Special conditions: Seller Licensed Real Estate Professional
Construction
Type & style
- Home type: Townhouse
- Architectural style: Modern
- Property subtype: Townhouse, Residential
- Attached to another structure: Yes
Materials
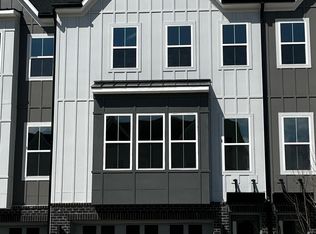
- Brick, Fiber Cement
- Foundation: Slab
- Roof: Shingle
Condition
- New construction: Yes
- Year built: 2024
- Major remodel year: 2024
Details
- Builder name: Toll Brothers
Utilities & green energy
- Sewer: Public Sewer
- Water: Public
- Utilities for property: Electricity Connected, Natural Gas Connected, Sewer Connected, Water Connected, Underground Utilities
Community & neighborhood
Community
- Community features: Sidewalks, Street Lights
Location
- Region: Durham
- Subdivision: Rollingdale Townhomes
HOA & financial
HOA
- Has HOA: Yes
- HOA fee: $125 monthly
- Amenities included: Maintenance Grounds
- Services included: Maintenance Grounds
Other
Other facts
- Road surface type: Asphalt, Paved
Price history
| Date | Event | Price |
|---|---|---|
| 8/6/2025 | Sold | $478,000-4%$213/sqft |
Source:  Doorify MLS #10105554 Report a problem Doorify MLS #10105554 Report a problem | ||
| 7/7/2025 | Pending sale | $498,000$222/sqft |
Source: Doorify MLS #10105554 Report a problem | ||
| 6/25/2025 | Listed for sale | $498,000$222/sqft |
Source: Doorify MLS #10105554 Report a problem | ||
Public tax history
Tax history is unavailable.
Neighborhood: Woodcroft
Nearby schools
GreatSchools rating
- 9/10Southwest ElementaryGrades: PK-5Distance: 1.7 mi
- 8/10Sherwood Githens MiddleGrades: 6-8Distance: 3.6 mi
- 4/10Charles E Jordan Sr High SchoolGrades: 9-12Distance: 0.9 mi
Schools provided by the listing agent
- Elementary: Durham - Lyons Farm
- Middle: Durham - Githens
- High: Durham - Jordan
Source: Doorify MLS. This data may not be complete. We recommend contacting the local school district to confirm school assignments for this home.
Get a cash offer in 3 minutes
Find out how much your home could sell for in as little as 3 minutes with a no-obligation cash offer.
Estimated market value
$464,900
Get a cash offer in 3 minutes
Find out how much your home could sell for in as little as 3 minutes with a no-obligation cash offer.
Estimated market value
$464,900
- North Carolina
- Durham County
- Durham
- 27713
- Woodcroft
- 1015 Regalia Rd Unit 27