Skip main navigation
For sale
  • $449,000

    1015 Rubicon Rd, Dayton, OH 45409

    3beds
    3,030sqft
    : 
    $4,147/mo
    Get pre-qualified
    Condominium
    Built in 1981
    -- sqft lot
    $437,800 Zestimate®
    $148/sqft
    $793/mo HOA

    What's special

    Gas fireplacePrivate courtyardPrivate patioGorgeous third-floor multi-purpose roomFlexible and inviting layoutPrivate tennis courtsBuilt-in bar
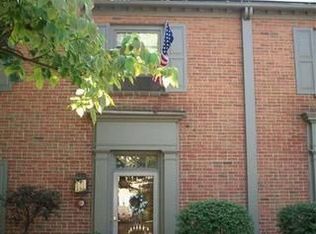
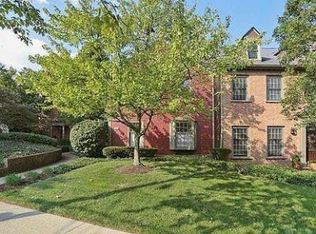
    Exceptional space, value, and carefree condominium living come together in this beautifully maintained Rubicon Mills residence offering more than 3,000 square feet of comfortable living space in the desirable 45409 area. Inside, the home offers a flexible and inviting layout with 3 large bedrooms, 2 full bathrooms, and 1 half bath. Formal and casual dining areas sit just off the stunning galley kitchen, creating an easy flow for everyday living and entertaining. The spacious great room features a built-in bar, gas fireplace, and views of the private courtyard—an ideal setting for morning coffee, evening relaxation, or gathering with guests. The gorgeous third-floor multi-purpose room is a true standout, showcasing rich mahogany woodwork, beamed ceilings, a gas fireplace, and built-in bookcases. Whether used as a library, office, media room, studio, or retreat, this impressive space adds warmth, character, and versatility. Enjoy the best of indoor comfort and outdoor living with a private patio and secure fenced yard space, plus access to immaculate community grounds and private tennis courts. Two HVAC systems, extra insulation, and a 2.5-car garage with generous storage add everyday comfort and convenience. Priced at approximately $155 per square foot, this home presents outstanding value—about 15% below the area median and under the established market value of the last two sales in the complex. The fully funded HOA, supported by a 2022 reserve study, provides exceptional peace of mind with “studs-out” insurance, brickwork, irrigation, professional landscaping, and planned 2026 exterior paint, gutters, and tennis court improvements—with no special assessments. Schedule your private tour today and be sure to ask for the full HOA details.
    20 days
    |
    599
    |
    18
    |

    Zillow last checked:

    Listing updated:

    Listed by:

    Jill Aldineh (937)458-0385,

    RE/MAX Victory + Affiliates

    Source: DABR MLS,MLS#: 963953MLS LogoOriginating MLS: Dayton Area Board of REALTORS

      Facts & features

      Interior

      Bedrooms & bathrooms
      • Bedrooms: 3
      • Bathrooms: 3
      • Full bathrooms: 2
      • 1/2 bathrooms: 1
      • Main level bathrooms: 1
      Primary bedroom
      • Level: Second
      • Dimensions: 16 x 13
      Bedroom
      • Level: Second
      • Dimensions: 14 x 10
      Bedroom
      • Level: Second
      • Dimensions: 11 x 11
      Breakfast room nook
      • Level: Main
      • Dimensions: 14 x 9
      Dining room
      • Level: Main
      • Dimensions: 14 x 12
      Entry foyer
      • Level: Main
      • Dimensions: 20 x 7
      Family room
      • Level: Third
      • Dimensions: 25 x 16
      Kitchen
      • Level: Main
      • Dimensions: 15 x 9
      Living room
      • Level: Main
      • Dimensions: 19 x 15
      Heating
      • Forced Air, Natural Gas
      Cooling
      • Central Air
      Appliances
      • Included: Dishwasher, Microwave, Range, Refrigerator
      Features
      • Ceiling Fan(s), Granite Counters, Walk-In Closet(s)
      • Windows: Bay Window(s)
      • Number of fireplaces: 2
      • Fireplace features: Two
      Interior area
      • Total structure area: 3,030
      • Total interior livable area: 3,030 sqft

      Property

      Parking
      • Total spaces: 2
      • Parking features: Attached, Garage, Two Car Garage, Garage Door Opener
      • Attached garage spaces: 2
      Features
      • Levels: Three Or More
      • Stories: 3
      • Patio & porch: Patio
      • Exterior features: Patio
      Details
      • Parcel number: R72505090004
      • Zoning: Residential
      • Zoning description: Residential

      Construction

      Type & style
      • Home type: Condo
      • Property subtype: Condominium
      Materials
      • Frame
      • Foundation: Slab
      Condition
      • Year built: 1981

      Community & HOA

      Community
      • Security: Smoke Detector(s)
      • Subdivision: Rubicon Mill Condo
      HOA
      • Has HOA: Yes
      • HOA fee: $2,378 quarterly
      • HOA name: PA Property Management
      • HOA phone: 937-432-9050
      Location
      • Region: Dayton

      Financial & listing details

      • Price per square foot: $148/sqft
      • Tax assessed value: $217,460
      • Annual tax amount: $4,354
      • Date on market: 7/15/2026
      • Listing terms: Conventional

        Estimated market value

        $437,800

        $416,000 - $460,000

        $3,400/mo

        Price history

        DateEventPrice
        7/15/2026Listed for sale$449,000$148/sqft
        Source: DABR MLS #963953 Report a problem
        6/14/2026Listing removed$449,000$148/sqft
        Source: DABR MLS #954341 Report a problem
        5/27/2026Price change$449,000-4.4%$148/sqft
        Source: DABR MLS #954341 Report a problem
        4/16/2026Price change$469,900-6%$155/sqft
        Source: DABR MLS #954341 Report a problem
        3/28/2026Price change$499,900-5.5%$165/sqft
        Source: DABR MLS #954341 Report a problem
        3/20/2026Listed for sale$529,000+93.3%$175/sqft
        Source: DABR MLS #954341 Report a problem
        9/20/2004Sold$273,600$90/sqft
        Source: Public Record Report a problem

        Public tax history

        YearProperty taxesTax assessment
        2025$4,354 -0.2%$76,110
        2024$4,363 +2.7%$76,110
        2023$4,248 -7.9%$76,110 +19%
        2022$4,613 +0.5%$63,960
        2021$4,588 +0.5%$63,960
        2020$4,565 -14.7%$63,960 -5.2%
        2019$5,351 -0.2%$67,500
        2018$5,359 +0.8%$67,500
        2017$5,316 +8.9%$67,500 +14.8%
        2016$4,881 +2.3%$58,820
        2015$4,773 +3.4%$58,820
        2014$4,614 -27.9%$58,820 -36.6%
        2011$6,397 +7.4%$92,820 +0.7%
        2010$5,954 +1.9%$92,130
        2009$5,842 +1.7%$92,130
        2008$5,745 $92,130
        Find assessor info on the county website

        Monthly payment

        Est. payment

        Payment breakdown

        Explore the cost of this home by adjusting the details. Changes won't be saved.
        All calculations are estimates and provided by Zillow, Inc. for informational purposes only. Actual amounts may vary.
        HOA fees may include property taxes on listings classified as Co-Ops. Contact the listing agent and/or owner for fee details.
        Mortgage interest rates are dependent on a number of factors, including credit score, down payment, and repayment length. Interest rate data provided by Zillow Group Marketplace, Inc. as of 1/1/1970 from various mortgage lenders with which we have lead or other similar arrangements; the Estimated Payment is an average of those rates.
        See how much you could borrow to make a competitive offer.

        Climate risks

        Neighborhood: University Park

        Getting around

        63 / 100
        Somewhat Walkable
        60 / 100
        Bikeable

        Nearby schools

        GreatSchools rating
        Schools provided by the listing agent
        • District: Dayton

        Source: DABR MLS. This data may not be complete. We recommend contacting the local school district to confirm school assignments for this home.

        A local agent can set up tours, give advice and negotiate with sellers.

        Browse local experts

        Similar homes