Under Contract-ACCEPTING BACKUP OFFERS.
Welcome to 1015 Rutherford Way! This 3 bedroom, 2 full bath home is in the Lawson Pointe Subdivision (no HOA!) with the quiet convenience of Hendersonville.
Less than 2 miles from Indian Lake Blvd and Glennbrook dining, shopping and entertainment. 1 mile from Vietnam Veterans Blvd, and only 19 miles from Nashville.
Tile/porcelain flooring throughout makes for hassle-free cleanup! Enjoy your gas fireplace if your electricity goes out during a winter storm. White cabinets and tile backsplash go great with your wide kitchen pantry and new stainless-steel appliances. The oversized eating area is large enough for both a small dining table as well as a larger formal dining table! The vaulted ceilings in the living area makes the room feel even more spacious. The primary bedroom boasts a trey ceiling and a back door that opens to the covered porch. Skylights above the bathtub welcome you to the primary bathroom that has both a stand-up shower and Whirlpool jetted tub across from dual vanities right before the generous walk-in closet. Enjoy the quietness of the split floor plan with full bathroom between the #2 and #3 bedrooms, each with walk-in closets.. Step out to your covered back porch to a fully fenced back yard along with an insulated 10x12 shed with overhead storage. Enjoy the large laundry room with utility sink as you enter from the 2-car garage.
New HVAC/ductwork, gutters and hot water heater 2024. Fully transferable roof warranty with 27 years left. Over $92,000 in total upgrades/renovations (see attached list).
There will be an Open House on 5/31 from 1:00-3:00 pm.
Take advantage of our preferred lender, Aaron Sheats at Lending Path Mortgage, offering $1,000 towards buyer’s closing or rate buy down and a free appraisal
Reach out to Listing Agent Tony Roda at 615-419-8488 to schedule a showing or answer any of your questions.
Closed
Zestimate®
$470,000
1015 Rutherford Way, Hendersonville, TN 37075
3beds
1,779sqft
Single Family Residence, Residential
Built in 2002
0.34 Acres Lot
$470,000 Zestimate®
$264/sqft
$2,520 Estimated rent
Home value
$470,000
$447,000 - $494,000
$2,520/mo
Zestimate® history
Owner options
List your home for rent
$2,520/mo
Rent Zestimate®
Find your next renter with Zillow Rental Manager. Plus, with online applications, you can quickly screen prospective tenants – for free.
$2,520/mo
Rent Zestimate®
Refinance and save
$2,753/mo
Est. payment
Refinancing to a lower rate could help reduce your monthly payments and save thousands over the life of the loan.
$2,753/mo
Est. payment
Explore your selling options
Work with a Zillow partner agent
Leverage their expertise and Zillow's premium Showcase listings to get your home seen by more buyers.
Get startedList with your own agent
Get your home in front of millions of buyers by listing it on Zillow.
Learn how to do itSell it yourself
Take full control of how buyers see your home on Zillow by listing For Sale by Owner (FSBO).
List your homeWhat's special
Zillow last checked:
Listing updated:
Listed by:
Tony Roda 615-419-8488,
Zach Taylor Real Estate
Bought with:
Nonmls
Realtracs, Inc.
Nonmls
Realtracs, Inc.
Source: RealTracs MLS as distributed by MLS GRID,MLS#: 3221649
Facts & features
Interior
Bedrooms & bathrooms
- Bedrooms: 3
- Bathrooms: 2
- Full bathrooms: 2
- Main level bedrooms: 3
Bedroom 1
- Features: Extra Large Closet
- Level: Extra Large Closet
- Area: 224 Square Feet
- Dimensions: 14x16
Bedroom 2
- Features: Walk-In Closet(s)
- Level: Walk-In Closet(s)
- Area: 168 Square Feet
- Dimensions: 14x12
Bedroom 3
- Features: Walk-In Closet(s)
- Level: Walk-In Closet(s)
- Area: 120 Square Feet
- Dimensions: 12x10
Primary bathroom
- Features: Double Vanity
- Level: Double Vanity
Dining room
- Features: Combination
- Level: Combination
- Area: 160 Square Feet
- Dimensions: 16x10
Kitchen
- Features: Pantry
- Level: Pantry
- Area: 132 Square Feet
- Dimensions: 12x11
Living room
- Features: Great Room
- Level: Great Room
- Area: 320 Square Feet
- Dimensions: 20x16
Other
- Features: Utility Room
- Level: Utility Room
- Area: 72 Square Feet
- Dimensions: 9x8
Heating
- Central, Natural Gas
Cooling
- Central Air
Appliances
- Included: Built-In Electric Oven, Built-In Electric Range, Dishwasher, Disposal, Ice Maker, Microwave, Refrigerator, Stainless Steel Appliance(s)
- Laundry: Electric Dryer Hookup, Washer Hookup
Features
- Ceiling Fan(s), High Ceilings, Pantry, Walk-In Closet(s), High Speed Internet
- Flooring: Tile
- Basement: None
- Number of fireplaces: 1
- Fireplace features: Gas
Interior area
- Total structure area: 1,779
- Total interior livable area: 1,779 sqft
- Finished area above ground: 1,779
Property
Parking
- Total spaces: 6
- Parking features: Garage Door Opener, Attached, Concrete, Driveway
- Attached garage spaces: 2
- Uncovered spaces: 4
Features
- Levels: One
- Stories: 1
- Patio & porch: Patio, Covered
- Fencing: Back Yard
Lot
- Size: 0.34 Acres
- Dimensions: 100 x 150
- Features: Level
- Topography: Level
Details
- Additional structures: Storage
- Parcel number: 145H A 04000 000
- Special conditions: Standard
Construction
Type & style
- Home type: SingleFamily
- Architectural style: Ranch
- Property subtype: Single Family Residence, Residential
Materials
- Brick, Vinyl Siding
- Roof: Shingle
Condition
- New construction: No
- Year built: 2002
Utilities & green energy
- Sewer: Public Sewer
- Water: Public
- Utilities for property: Natural Gas Available, Water Available
Community & HOA
Community
- Security: Security System, Smoke Detector(s)
- Subdivision: Lawson Pointe Sec 1
HOA
- Has HOA: No
Location
- Region: Hendersonville
Financial & listing details
- Price per square foot: $264/sqft
- Tax assessed value: $473,800
- Annual tax amount: $2,380
- Date on market: 5/27/2026
Price history
| Date | Event | Price |
|---|---|---|
| 7/8/2026 | Sold | $470,000-3.1%$264/sqft |
Source:  RealTracs MLS as distributed by MLS GRID #3221649 Report a problem RealTracs MLS as distributed by MLS GRID #3221649 Report a problem | ||
| 6/12/2026 | Contingent | $485,000$273/sqft |
Source: RealTracs MLS as distributed by MLS GRID #3221649 Report a problem | ||
| 5/28/2026 | Listed for sale | $485,000+146.2%$273/sqft |
Source: RealTracs MLS as distributed by MLS GRID #3221649 Report a problem | ||
| 11/6/2006 | Sold | $197,000+19.4%$111/sqft |
Source: Public Record Report a problem | ||
| 11/4/2002 | Sold | $164,950$93/sqft |
Source: Public Record Report a problem | ||
Public tax history
| Year | Property taxes | Tax assessment |
|---|---|---|
| 2025 | $2,380 | $118,450 |
| 2024 | $2,380 +12.9% | $118,450 +78.1% |
| 2023 | $2,109 -0.3% | $66,500 -75% |
| 2022 | $2,115 +40.6% | $266,000 |
| 2021 | $1,504 | $266,000 |
| 2020 | $1,504 -28.9% | $266,000 |
| 2019 | $2,115 +427.5% | $266,000 +25.7% |
| 2018 | $401 -79.8% | $211,600 |
| 2017 | $1,987 | -- |
| 2016 | $1,987 | -- |
| 2015 | $1,987 +15.8% | -- |
| 2014 | $1,715 +17.9% | -- |
| 2011 | $1,455 -0.6% | $54,800 |
| 2010 | $1,464 | $54,800 |
| 2009 | $1,464 | $54,800 |
| 2008 | -- | $54,800 +7.6% |
| 2007 | $1,481 | $50,915 |
| 2006 | $1,481 +0.6% | $50,915 +14.5% |
| 2005 | $1,472 | $44,476 |
| 2004 | $1,472 | $44,476 |
| 2002 | $1,472 | $44,476 +558.9% |
| 2001 | -- | $6,750 -75% |
| 2000 | -- | $27,000 |
Find assessor info on the county website
Neighborhood: 37075
Nearby homes
- $486,300-- bd3 ba2.2k sqft1013 Rutherford Way, Hendersonville, TN 37075Off Market
- $481,6003 bd2 ba2.1k sqft1017 Rutherford Way, Hendersonville, TN 37075Off Market

- $503,600-- bd2 ba2.1k sqft1016 Kiser Ave, Hendersonville, TN 37075Off Market
- $388,4003 bd2 ba1.6k sqft1018 Kiser Ave, Hendersonville, TN 37075Off Market
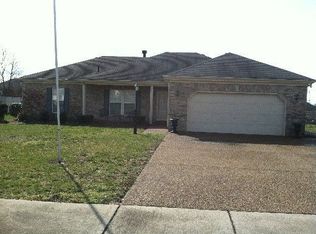
- $456,6003 bd2 ba1.9k sqft1014 Kiser Ave, Hendersonville, TN 37075Off Market
- $492,0003 bd2 ba2.2k sqft1019 Rutherford Way, Hendersonville, TN 37075Off Market
- $469,800-- bd2 ba1.9k sqft1011 Rutherford Way, Hendersonville, TN 37075Off Market
- $439,700-- bd3 ba1.8k sqft1014 Rutherford Way, Hendersonville, TN 37075Off Market
Nearby schools
GreatSchools rating
- 9/10Dr. William Burrus Elementary SchoolGrades: K-5Distance: 0.9 mi
- 8/10Knox Doss Middle School At Drakes CreekGrades: 6-8Distance: 1.4 mi
- 7/10Beech Sr High SchoolGrades: 9-12Distance: 2.4 mi
Schools provided by the listing agent
- Elementary: Dr. William Burrus Elementary at Drakes Creek
- Middle: Knox Doss Middle School at Drakes Creek
- High: Beech Sr High School
Source: RealTracs MLS as distributed by MLS GRID. This data may not be complete. We recommend contacting the local school district to confirm school assignments for this home.
Get a cash offer in 3 minutes
Find out how much your home could sell for in as little as 3 minutes with a no-obligation cash offer.
Estimated market value
$470,000
Get a cash offer in 3 minutes
Find out how much your home could sell for in as little as 3 minutes with a no-obligation cash offer.
Estimated market value
$470,000
- Tennessee
- Sumner County
- Hendersonville
- 37075
- 1015 Rutherford Way
Nearby cities
Nearby zip codes
Other Hendersonville Topics
