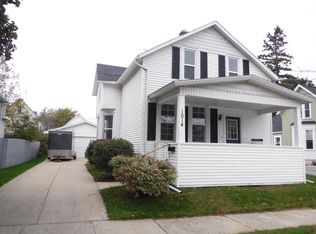
This one's a keeper! Step into a charming 3-4 bedroom home that blends modern updates with timeless 19th-century character. The country-sized kitchen and dining area offer plenty of room for cooking, gathering, and everyday living. A refreshed main-floor bath, first-floor master bedroom, and a spacious living room make the main level both comfortable and convenient.Head upstairs to find 2-3 additional bedrooms with generous closet space, a full bath, a cozy loft area, and a bonus room perfect for future expansion -- office, playroom, studio, you name it.Outside, enjoy low-maintenance living with a 1.5-car garage, garden shed, and a large yard ideal for gardening, relaxing, or any outdoor activity you can imagine.All that's missing is you.
Contingent
$182,500
1015 S 18th STREET, Manitowoc, WI 54220
4beds
1,623sqft
Single Family Residence
Built in 1910
5,227 Square Feet Lot
$180,700 Zestimate®
$112/sqft
$-- HOA
What's special
Cozy loft areaGarden shedFirst-floor master bedroomRefreshed main-floor bath
- 47 days
- 89
- 0
Zillow last checked:
Listing updated:
Listed by:
Henry Grant 920-901-2434,
RE/MAX Port Cities Realtors
Source: WIREX MLS,MLS#: 1975759 Originating MLS: Metro MLS
Originating MLS: Metro MLSFacts & features
Interior
Bedrooms & bathrooms
- Bedrooms: 4
- Bathrooms: 3
- Full bathrooms: 2
- 1/2 bathrooms: 1
- Main level bedrooms: 1
Primary bedroom
- Level: Main
- Area: 144
- Dimensions: 12 x 12
Bedroom 2
- Level: Upper
- Area: 130
- Dimensions: 13 x 10
Bedroom 3
- Level: Upper
- Area: 130
- Dimensions: 13 x 10
Bathroom
- Features: Shower Over Tub
Kitchen
- Level: Main
- Area: 204
- Dimensions: 17 x 12
Living room
- Level: Main
- Area: 252
- Dimensions: 21 x 12
Heating
- Natural Gas, Forced Air
Cooling
- Central Air
Appliances
- Included: Refrigerator
Features
- High Speed Internet, Walk-thru Bedroom
- Basement: Full
Interior area
- Total structure area: 1,623
- Total interior livable area: 1,623 sqft
Property
Parking
- Total spaces: 1.5
- Parking features: Garage Door Opener, Detached, 1 Car
- Garage spaces: 1.5
Features
- Levels: Two
- Stories: 2
Lot
- Size: 5,227 Square Feet
- Features: Sidewalks
Details
- Additional structures: Garden Shed
- Parcel number: 000263071
- Zoning: Residential
Construction
Type & style
- Home type: SingleFamily
- Architectural style: Contemporary
- Property subtype: Single Family Residence
Materials
- Vinyl Siding
Condition
- 21+ Years
- New construction: No
- Year built: 1910
Utilities & green energy
- Sewer: Public Sewer
- Water: Public
- Utilities for property: Cable Available
Community & HOA
Location
- Region: Manitowoc
- Municipality: Manitowoc
Financial & listing details
- Price per square foot: $112/sqft
- Tax assessed value: $130,000
- Annual tax amount: $2,295
- Date on market: 8/12/2026
- Inclusions: Refrigerator In Basement, Any Window Coverings On Property, Partial Box Of Vinyl Siding For House.
- Exclusions: Personal Property Of The Sellers
Estimated market value
$180,700
$172,000 - $190,000
$1,843/mo
Price history
| Date | Event | Price |
|---|---|---|
| 8/31/2026 | Contingent | $182,500$112/sqft |
Source:  WIREX MLS #1975759 Report a problem WIREX MLS #1975759 Report a problem | ||
| 8/12/2026 | Listed for sale | $182,500$112/sqft |
Source: WIREX MLS #1975759 Report a problem | ||
Public tax history
| Year | Property taxes | Tax assessment |
|---|---|---|
| 2024 | $2,042 | $130,000 |
| 2023 | -- | $130,000 +34.9% |
| 2022 | -- | $96,400 |
| 2021 | -- | $96,400 +22.5% |
| 2020 | -- | $78,700 |
| 2019 | $1,437 | $78,700 |
| 2018 | $1,437 -6.5% | $78,700 |
| 2017 | $1,537 | $78,700 |
| 2016 | $1,537 | $78,700 |
| 2015 | $1,537 +2.6% | $78,700 |
| 2014 | $1,498 -1.4% | $78,700 |
| 2013 | $1,520 -3.2% | $78,700 |
| 2012 | $1,571 -0.1% | $78,700 |
| 2011 | $1,573 +4% | $78,700 |
| 2010 | $1,512 +0.9% | $78,700 |
| 2009 | $1,498 +1.5% | $78,700 |
| 2008 | $1,475 +0.9% | $78,700 |
| 2007 | $1,463 +13.9% | $78,700 +51.1% |
| 2004 | $1,284 +3% | $52,100 |
| 2003 | $1,247 +0.2% | $52,100 |
| 2002 | $1,244 +4.6% | $52,100 |
| 2001 | $1,189 +6.2% | $52,100 |
| 2000 | $1,120 | $52,100 |
Find assessor info on the county website
Monthly payment
Est. payment
Payment breakdown
Explore the cost of this home by adjusting the details. Changes won't be saved.Climate risks
Neighborhood: 54220
Nearby schools
Schools provided by the listing agent
- High: Lincoln
- District: Manitowoc
Source: WIREX MLS. This data may not be complete. We recommend contacting the local school district to confirm school assignments for this home.
Similar homes
- $189,0005 bd2 ba2.4k sqft2002 Wollmer STREET, Manitowoc, WI 54220Active
 MLS ID #1979724, Luxe Haven Group*. WIREX MLS
 - $189,0004 bd3 ba1k sqft1015 Hamilton STREET, Manitowoc, WI 54220Active
 MLS ID #1981941, Cassandra Balde. WIREX MLS
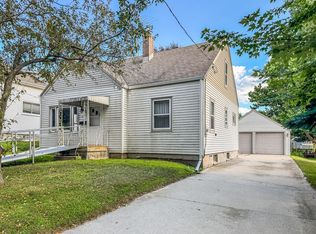
 - $179,9004 bd2 ba1.7k sqft1109 Flambeau STREET, Manitowoc, WI 54220Active
 MLS ID #1977717, August Richter. WIREX MLS
 - $199,9004 bd2 ba2.1k sqft1321 S 16th STREET, Manitowoc, WI 54220Active
 MLS ID #1975478, Mark Gordon. WIREX MLS
