Skip main navigation
Off market
  • $724,000

    1015 S 19th St, Philadelphia, PA 19146

    3beds
    1,824sqft
    SingleFamily
    Built in 2009
    988 Square Feet Lot
    $724,000 Zestimate®
    $397/sqft
    $3,648 Estimated rent

    Home value

    $724,000

    $673,000 - $775,000

    $3,648/mo

    Zestimate® history
    Loading
    Loading...

    Owner options

    List your home for rent

    $3,648/mo

    Rent Zestimate®

    Find your next renter with Zillow Rental Manager. Plus, with online applications, you can quickly screen prospective tenants – for free.

    Learn more

    $3,648/mo

    Rent Zestimate®

    Refinance and save

    $4,469/mo

    Est. payment

    Refinancing to a lower rate could help reduce your monthly payments and save thousands over the life of the loan.

    See today's rates

    $4,469/mo

    Est. payment

    Explore your selling options

    Work with a Zillow partner agent

    Leverage their expertise and Zillow's premium Showcase listings to get your home seen by more buyers.

    Get started

    List with your own agent

    Get your home in front of millions of buyers by listing it on Zillow.

    Learn how to do it

    Sell it yourself

    Take full control of how buyers see your home on Zillow by listing For Sale by Owner (FSBO).

    List your home

    What's special

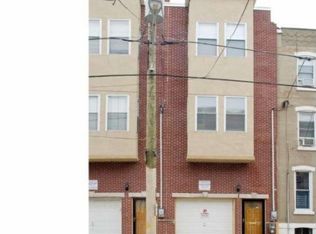
    Located in the highly desirable GRADUATE HOSPITAL AREA, this gorgeous THREE BEDROOM, THREE 1/2 BATH home offers plenty of space for the entire family and comes complete with PRIVATE, DEDICATED PARKING. Thoughtfully designed for both entertaining and privacy, there are four floors of finished living area. The large GOURMET KITCHEN is an entertainer's delight and has direct access to a private outdoor patio, the perfect backdrop for Al fresco dining or an evening cocktail under the stars. An updated powder room is conveniently located adjacent to the kitchen. The living room is fit to accommodate the entire family and allows ease of access for entertaining or it can be the perfect private escape if you wish to excuse yourself from any dining festivities. The master bedroom retreat encompasses the entire top floor and offers a back-lit tray ceiling, large walk-thru closet and a master bath with jetted tub. There is also a BALCONY with BREATHTAKING VIEWS of the CITY SKYLINE. This lovely home has a pleasing color palate throughout and comes fully loaded with an abundance of additional amenities: HARDWOOD FLOORS, Updated Fixtures, Body Sprays in all three full baths, THIRTEEN FOOT CEILINGS on upper levels, cost-saving DUEL HEAT and AC systems, crown molding and recessed lighting. A well-sized third bedroom is located on the lower level and has its very own full bath. It's the perfect space for overnight guests, au-pair or in-law accommodations, a playroom or a home office. The garage has interior access to the foyer and can easily accommodate a large car. Added shelving solves any storage needs. Have two cars? BONUS!...the street space in front of your garage is almost always available as the curbage space is not large enough for a non-owner to park. That's a clear win for the next lucky owner. Conveniently located with easy access to all major highways and WALKABLE to an abundance of restaurants, shops, popular Rittenhouse Square and the subway system. Get this one on your list! This home is a real gem, in MOVE IN CONDITION and not to be missed. Pack your bags, 1015 S. 19th Street awaits your arrival.

    This property is off market, which means it's not currently listed for sale or rent on Zillow. This may be different from what's available on other websites or public sources.

    Facts & features

    Interior

    Bedrooms & bathrooms
    • Bedrooms: 3
    • Bathrooms: 4
    • Full bathrooms: 3
    • 1/2 bathrooms: 1
    Heating
    • Forced air, Electric
    Cooling
    • Central
    Appliances
    • Included: Dishwasher, Microwave
    Features
    • Kitchen - Eat-In
    • Flooring: Tile, Hardwood
    Interior area
    • Total interior livable area: 1,824 sqft

    Property

    Parking
    • Total spaces: 1
    • Parking features: Garage - Attached
    Features
    • Exterior features: Stucco, Vinyl, Brick
    • Has view: Yes
    • View description: Territorial
    Lot
    • Size: 988 sqft
    Details
    • Parcel number: 301390400

    Construction

    Type & style
    • Home type: SingleFamily
    • Architectural style: Traditional
    Condition
    • Year built: 2009

    Community & neighborhood

    Location
    • Region: Philadelphia

    Other

    Other facts
    • Construction Materials: Brick, Synthetic Stucco
    • Architectural Style: Traditional
    • Heating YN: Y
    • Property Type: Residential
    • Bathrooms Half: 1
    • Ownership Interest: Fee Simple
    • Bathrooms Full: 3
    • Above Grade Fin SQFT: 1824
    • Interior Features: Kitchen - Eat-In
    • Tax Lot: 236
    • Tax Annual Amount: 1821.0
    • Standard Status: Active
    • Pool: No Pool
    • Type of Parking: Other
    • Total SQFT Source: Assessor
    • Garage Features: Inside Access
    • Structure Type: Row/Townhouse

    Price history

    DateEventPrice
    7/12/2018Sold$555,900-2.5%$305/sqft
    Source: Public Record Report a problem
    4/25/2018Listed for sale$569,900-1.7%$312/sqft
    Source: Realty Mark Associates #1000441584 Report a problem
    9/29/2017Listing removed$579,990$318/sqft
    Source: USRealty.com LLP #7000337 Report a problem
    7/5/2017Price change$579,990-2.5%$318/sqft
    Source: USRealty.com LLP #7000337 Report a problem
    6/12/2017Listed for sale$595,000+58.7%$326/sqft
    Source: USRealty.com LLP #7000337 Report a problem
    12/15/2008Sold$375,000+294.7%$206/sqft
    Source: Public Record Report a problem
    7/10/2006Sold$95,000$52/sqft
    Source: Public Record Report a problem

    Public tax history

    YearProperty taxesTax assessment
    2025$10,065 +10.6%$719,000 +10.6%
    2024$9,099 $650,000
    2023$9,099 +56.6%$650,000
    2022$5,811 --
    2021$5,811 -2.3%--
    2018$5,945 +10.4%--
    2017$5,385 +195.8%--
    2016$1,821 --
    2015$1,821 --
    2014$1,821 +333.5%$399,900 +524.8%
    2012$420 $64,000
    2011-- $64,000
    2010-- $64,000
    2009-- $64,000 +1920.2%
    2008-- $3,168 +130.2%
    2007-- $1,376 +7.5%
    2006-- $1,280
    2005-- $1,280
    2004-- $1,280
    2003-- $1,280
    2002-- $1,280 -60%
    2000-- $3,200
    1999-- $3,200

    Find assessor info on the county website

    Neighborhood: Graduate Hospital

    Nearby schools

    GreatSchools rating
    Schools provided by the listing agent
    • Elementary: Greenfield Albert
    • Middle: Greenfield Albert
    • High: South Philadelphia
    • District: The School District Of Philadelphia

    Source: The MLS. This data may not be complete. We recommend contacting the local school district to confirm school assignments for this home.

    Get a cash offer in 3 minutes
    Find out how much your home could sell for in as little as 3 minutes with a no-obligation cash offer.
    Estimated market value
    $724,000
    Get a cash offer in 3 minutes
    Find out how much your home could sell for in as little as 3 minutes with a no-obligation cash offer.
    Estimated market value
    $724,000