Contract pending. Have you been waiting for something unique & private to come on the market! Here is the perfect hidden gem nestled on private & serene setting w/mature trees. This spacious 4 bed/4 bath home has a captivating charm that sets it apart. Vaulted ceilings adorn the main level, creating character in the living & dining RMs. Relax on the serene main floor deck & enjoy the sunset. The living room features a gas fireplace & beautiful stonework flowing into the kitchen w/granite counters, newer tile floors, bask splash & W/I pantry. A loft w/deck access offers a home office or entertainment space w/treetop views. The primary suite boasts an updated custom W/I closet, laundry room, beautifully tiled walk-in shower & double sink vanity. Two bedrooms share an amazing jack & jill bath. The lower level holds a family room, 4th bedroom, built-in infrared sauna, 3rd car garage & fabulous storage. Located near Elkhorn schools, shopping & commuting routes.
Sold for $589,000
$589,000
1015 S 220th St, Elkhorn, NE 68022
4beds
4,608sqft
Single Family Residence
Built in 1979
0.6 Acres Lot
$666,000 Zestimate®
$128/sqft
$3,415 Estimated rent
Home value
$666,000
$626,000 - $713,000
$3,415/mo
Zestimate® history
Owner options
List your home for rent
$3,415/mo
Rent Zestimate®
Find your next renter with Zillow Rental Manager. Plus, with online applications, you can quickly screen prospective tenants – for free.
$3,415/mo
Rent Zestimate®
Refinance and save
$3,325/mo
Est. payment
Refinancing to a lower rate could help reduce your monthly payments and save thousands over the life of the loan.
$3,325/mo
Est. payment
Explore your selling options
Work with a Zillow partner agent
Leverage their expertise and Zillow's premium Showcase listings to get your home seen by more buyers.
Get startedList with your own agent
Get your home in front of millions of buyers by listing it on Zillow.
Learn how to do itSell it yourself
Take full control of how buyers see your home on Zillow by listing For Sale by Owner (FSBO).
List your homeWhat's special
Gas fireplaceVaulted ceilingsNewer tile floorsBeautifully tiled walk-in showerPrimary suiteDouble sink vanityLaundry room
Zillow last checked:
Listing updated:
Listed by:
Stacey Reid 402-707-9953,
Better Homes and Gardens R.E.
Bought with:
Jacquelyn Alexander, 20130201
BHHS Ambassador Real Estate
Source: GPRMLS,MLS#: 22319493
Facts & features
Interior
Bedrooms & bathrooms
- Bedrooms: 4
- Bathrooms: 4
- 3/4 bathrooms: 2
- 1/2 bathrooms: 1
- Partial bathrooms: 1
- Main level bathrooms: 1
Primary bedroom
- Features: Wall/Wall Carpeting, Window Covering, Walk-In Closet(s), Egress Window, Sliding Glass Door
- Level: Lower (Above Grade)
- Area: 196.38
- Dimensions: 15.06 x 13.04
Bedroom 2
- Features: Wall/Wall Carpeting, Ceiling Fan(s), Egress Window
- Level: Lower (Above Grade)
- Area: 199.92
- Dimensions: 18.06 x 11.07
Bedroom 3
- Features: Wall/Wall Carpeting, Walk-In Closet(s), Egress Window
- Level: Lower (Above Grade)
- Area: 131.95
- Dimensions: 13.09 x 10.08
Primary bathroom
- Features: 3/4, Double Sinks
Dining room
- Features: Wood Floor, Cath./Vaulted Ceiling
- Level: Main
- Area: 131.39
- Dimensions: 13.1 x 10.03
Kitchen
- Features: Ceramic Tile Floor, Dining Area, Pantry
- Level: Main
- Area: 222.02
- Dimensions: 17 x 13.06
Basement
- Area: 1393
Office
- Features: Wall/Wall Carpeting, Cath./Vaulted Ceiling, Sliding Glass Door
- Level: Second
- Area: 229.05
- Dimensions: 19.04 x 12.03
Heating
- Electric, Heat Pump, Zoned
Cooling
- Heat Pump, Zoned
Appliances
- Included: Humidifier, Dishwasher, Disposal, Microwave, Double Oven, Cooktop
- Laundry: Ceramic Tile Floor
Features
- Ceiling Fan(s), Jack and Jill Bath, Pantry
- Flooring: Wood, Carpet, Ceramic Tile
- Doors: Sliding Doors
- Windows: Window Coverings, Egress Window, LL Daylight Windows
- Basement: Daylight,Walk-Out Access,Partially Finished
- Number of fireplaces: 1
- Fireplace features: Direct-Vent Gas Fire, Great Room
Interior area
- Total structure area: 4,608
- Total interior livable area: 4,608 sqft
- Finished area above ground: 3,620
- Finished area below ground: 988
Property
Parking
- Total spaces: 3
- Parking features: Attached, Built-In, Garage, Garage Door Opener
- Attached garage spaces: 3
Features
- Levels: Multi/Split
- Patio & porch: Porch, Patio, Deck
- Fencing: None
Lot
- Size: 0.6 Acres
- Dimensions: 62 x 122.3 x 47.02 x 33.62 x 67.6 x 81.43 x 6
- Features: Over 1/2 up to 1 Acre, City Lot, Wooded
Details
- Parcel number: 2033501089
Construction
Type & style
- Home type: SingleFamily
- Property subtype: Single Family Residence
Materials
- Wood Siding
- Foundation: Concrete Perimeter
- Roof: Composition
Condition
- Not New and NOT a Model
- New construction: No
- Year built: 1979
Utilities & green energy
- Sewer: Public Sewer
- Water: Public
- Utilities for property: Electricity Available, Natural Gas Available, Water Available, Sewer Available
Community & HOA
Community
- Subdivision: Quail Ridge on Skyline Drive
HOA
- Has HOA: No
Location
- Region: Elkhorn
Financial & listing details
- Price per square foot: $128/sqft
- Tax assessed value: $557,800
- Annual tax amount: $9,237
- Date on market: 9/6/2023
- Listing terms: VA Loan,FHA,Conventional,Cash
- Ownership: Fee Simple
- Electric utility on property: Yes
Price history
| Date | Event | Price |
|---|---|---|
| 10/25/2023 | Sold | $589,000$128/sqft |
Source:  GPRMLS #22319493 Report a problem GPRMLS #22319493 Report a problem | ||
| 9/11/2023 | Pending sale | $589,000$128/sqft |
Source: GPRMLS #22319493 Report a problem | ||
| 9/6/2023 | Listed for sale | $589,000+114.2%$128/sqft |
Source: GPRMLS #22319493 Report a problem | ||
| 5/11/2012 | Sold | $275,000+26.7%$60/sqft |
Source: GPRMLS #21204951 Report a problem | ||
| 8/31/2001 | Sold | $217,000$47/sqft |
Source: Public Record Report a problem | ||
Public tax history
| Year | Property taxes | Tax assessment |
|---|---|---|
| 2025 | $8,744 +20.1% | $557,800 +19.6% |
| 2024 | $7,278 -25.8% | $466,400 |
| 2023 | $9,806 +6.1% | $466,400 +15.4% |
| 2022 | $9,238 -0.6% | $404,000 |
| 2021 | $9,298 +9.2% | $404,000 +10.3% |
| 2020 | $8,512 +0.3% | $366,400 |
| 2019 | $8,484 +0.9% | $366,400 |
| 2018 | $8,409 +5.2% | $366,400 |
| 2017 | $7,990 | $366,400 +3.2% |
| 2016 | $7,990 +12.7% | $355,000 +7% |
| 2015 | $7,090 | $331,700 +4.5% |
| 2014 | -- | $317,400 |
| 2013 | -- | $317,400 |
| 2012 | -- | $317,400 |
| 2011 | -- | $317,400 |
Find assessor info on the county website
Neighborhood: Elkhorn
Nearby homes
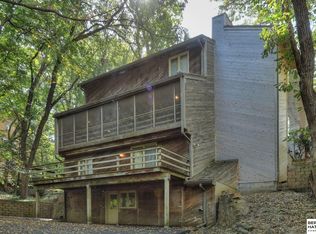
- $470,0003 bd4 ba3k sqft21920 Riverside Dr, Elkhorn, NE 68022Sold
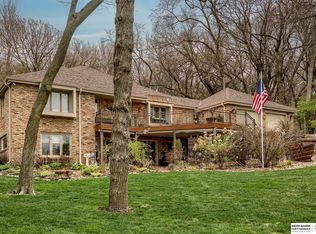
- $502,6001 bd2 ba1.7k sqft1022 S 220th St, Elkhorn, NE 68022Off Market
- $607,0004 bd4 ba4.2k sqft957 S 220th St, Elkhorn, NE 68022Sold
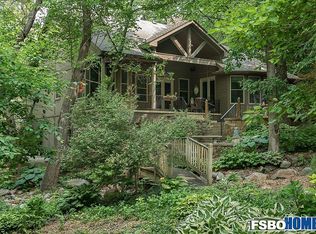
- $810,7003 bd-- ba3k sqft21925 Mayberry Cir, Elkhorn, NE 68022Off Market
- $644,9002 bd3 ba1.5k sqft1016 S 220th St, Elkhorn, NE 68022Off Market
- $679,6003 bd3 ba3k sqft1030 Skyline Dr, Elkhorn, NE 68022Off Market
- $527,2003 bd4 ba2.4k sqft1036 Skyline Dr, Elkhorn, NE 68022Off Market
- $689,6004 bd4 ba2.6k sqft958 S 220th St, Elkhorn, NE 68022Off Market
Nearby schools
GreatSchools rating
- 9/10Skyline Elementary SchoolGrades: PK-5Distance: 0.9 mi
- 9/10Valley View Middle SchoolGrades: 6-8Distance: 1 mi
- 10/10Elkhorn South High SchoolGrades: 9-12Distance: 1.6 mi
Schools provided by the listing agent
- Elementary: Skyline
- Middle: Elkhorn Valley View
- High: Elkhorn South
- District: Elkhorn
Source: GPRMLS. This data may not be complete. We recommend contacting the local school district to confirm school assignments for this home.
Sell for more on Zillow
Get a Zillow Showcase℠ listing at no additional cost and you could sell for .
$666,000
2% more
+$13,320
With Zillow Showcase(estimated)
$679,320
Sell for more on Zillow
Get a Zillow Showcase℠ listing at no additional cost and you could sell for .
$666,000
2% more
+$13,320
With Zillow Showcase(estimated)
$679,320
- Nebraska
- Douglas County
- Omaha
- 68022
- Elkhorn
- 1015 S 220th St
