Skip main navigation
Sold for $970,000
  • $970,000

    1015 S 47th St, Philadelphia, PA 19143

    6beds
    3,240sqft
    Single Family Residence
    Built in 1895
    3,163 Square Feet Lot
    $970,200 Zestimate®
    $299/sqft
    $3,944 Estimated rent

    Home value

    $970,200

    $922,000 - $1.02M

    $3,944/mo

    Zestimate® history
    Loading
    Loading...

    Owner options

    List your home for rent

    $3,944/mo

    Rent Zestimate®

    Find your next renter with Zillow Rental Manager. Plus, with online applications, you can quickly screen prospective tenants – for free.

    Learn more

    $3,944/mo

    Rent Zestimate®

    Refinance and save

    $6,207/mo

    Est. payment

    Refinancing to a lower rate could help reduce your monthly payments and save thousands over the life of the loan.

    See today's rates

    $6,207/mo

    Est. payment

    Explore your selling options

    Work with a Zillow partner agent

    Leverage their expertise and Zillow's premium Showcase listings to get your home seen by more buyers.

    Get started

    List with your own agent

    Get your home in front of millions of buyers by listing it on Zillow.

    Learn how to do it

    Sell it yourself

    Take full control of how buyers see your home on Zillow by listing For Sale by Owner (FSBO).

    List your home

    What's special

    Front yardQuartz countersGenerous grass rear yardHalf bathNew windowsOriginal moldingsKitchen with eating bar
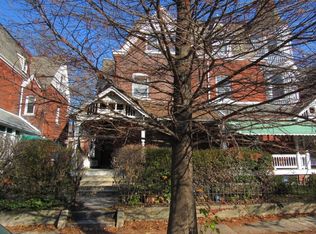
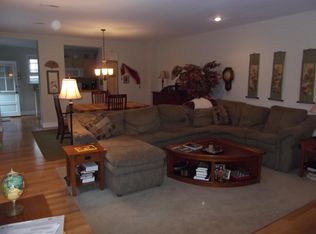
    Beautiful, fully renovated twin on a tree-lined block in the Penn Alexander School Catchment. 10-year tax abatement (through 2034). This 6-bedroom, 3.5-bath home is one of only several homes on the block with an original turret topped by a “witch’s hat.” The home has been fully renovated with a gorgeous kitchen and all-new bathrooms, new windows, updated electric, and new plumbing and HVAC, plus a full perimeter French drain in the basement and new floors on the first floor. While it is sleek and modern, it also retains original features, including original flooring on the second (with inlaid detail) and third floors. There are 9½' ceilings and some original moldings as well. Outdoor space includes a front yard, a lovely covered front porch, a generous grass rear yard, and additional space along the south side between the twin homes. The first-floor plan is open, with a large living and dining area flowing into the kitchen with eating bar (white cabinetry, stainless appliances, and quartz counters). Also included in the living room is a 72-inch Samsung Frame TV that presents as a piece of art but functions as a high-definition television. There is a half bath, a large laundry room, and a room-sized pantry/storage space. The 2nd floor has three bedrooms and two baths (including the en-suite primary), and the 3rd floor has three bedrooms (or two plus a family room) and a full bath. Located on a wonderful tree-lined block in the Penn Alexander Catchment. An ideal location—easy walk to Clark Park and its Farmers’ Market, Baltimore Avenue’s restaurant row, Cleo Bagel, Carbon Copy, Knockbox Cafe, ReAnimator Coffee, University City Swim Club, Penn Alexander School, Don Barriga Mexican Grill, Doro Bet, Gojjo, Clarkville, Green Line, TacoTaco Mexican, Local 44 and the Bottle Shop, CVS, and many coffee shops, restaurants, and shopping options. Close to HUP, CHOP, Penn, Drexel, the University City tech/science corridor, and approximately 12 minutes to Center City by car or bike, with multiple convenient SEPTA options. Note: 47th Street is now a one way street.

    Zillow last checked:

    Listing updated:

    Listed by:

    Jeff City Block 215-833-7088,

    Compass RE,

    Listing Team: City Block Team

    Bought with:

    Lauren Morihara, RS353436

    Compass RE

    Source: Bright MLS,MLS#: PAPH2630350MLS Logo

    Facts & features

    Interior

    Bedrooms & bathrooms
    • Bedrooms: 6
    • Bathrooms: 4
    • Full bathrooms: 3
    • 1/2 bathrooms: 1
    • Main level bathrooms: 1
    Basement
    • Area: 0
    Heating
    • Forced Air, Zoned, Heat Pump, Electric
    Cooling
    • Central Air, Zoned, Electric
    Appliances
    • Included: Electric Water Heater
    • Laundry: Main Level
    Features
    • Flooring: Hardwood
    • Basement: Full
    • Has fireplace: No
    Interior area
    • Total structure area: 3,240
    • Total interior livable area: 3,240 sqft
    • Finished area above ground: 3,240
    • Finished area below ground: 0

    Property

    Parking
    • Parking features: On Street
    • Has uncovered spaces: Yes
    Accessibility
    • Accessibility features: None
    Features
    • Levels: Three
    • Stories: 3
    • Pool features: None
    Lot
    • Size: 3,163 Square Feet
    • Dimensions: 28.00 x 115.00
    Details
    • Additional structures: Above Grade, Below Grade
    • Parcel number: 461197000
    • Zoning: RSA3
    • Special conditions: Standard

    Construction

    Type & style
    • Home type: SingleFamily
    • Architectural style: Victorian
    • Property subtype: Single Family Residence
    • Attached to another structure: Yes
    Materials
    • Brick
    • Foundation: Stone
    Condition
    • New construction: No
    • Year built: 1895

    Utilities & green energy

    • Sewer: Public Sewer
    • Water: Public

    Community & HOA

    Community
    • Subdivision: University City
    HOA
    • Has HOA: No
    Location
    • Region: Philadelphia
    • Municipality: PHILADELPHIA

    Financial & listing details

    • Price per square foot: $299/sqft
    • Tax assessed value: $1,039,600
    • Annual tax amount: $6,271
    • Date on market: 7/9/2026
    • Listing agreement: Exclusive Right To Sell
    • Inclusions: All Appliances
    • Ownership: Fee Simple

    Price history

    DateEventPrice
    8/27/2026Sold$970,000-2.5%$299/sqft
    Source: Bright MLS #PAPH2630350 Report a problem
    7/15/2026Pending sale$995,000$307/sqft
    Source: Bright MLS #PAPH2630350 Report a problem
    7/9/2026Listed for sale$995,000+122.1%$307/sqft
    Source: Bright MLS #PAPH2630350 Report a problem
    4/10/2024Sold$448,000-3.7%$138/sqft
    Source: Bright MLS #PAPH2314186 Report a problem
    2/20/2024Pending sale$465,000$144/sqft
    Source: Bright MLS #PAPH2314186 Report a problem
    2/12/2024Price change$465,000-7%$144/sqft
    Source: Bright MLS #PAPH2314186 Report a problem
    1/19/2024Listed for sale$500,000$154/sqft
    Source: Bright MLS #PAPH2314186 Report a problem

    Public tax history

    YearProperty taxesTax assessment
    2025$8,826 +11.9%$630,500 +11.9%
    2024$7,884 $563,200
    2023$7,884 -12.2%$563,200
    2022$8,980 --
    2021$8,980 +3.9%--
    2018$8,644 --
    2017$8,644 +49.5%--
    2016$5,781 --
    2015$5,781 --
    2014$5,781 +4.5%$413,000 +1503.3%
    2012$5,534 $25,760
    2011-- $25,760
    2010-- $25,760
    2009-- $25,760
    2008-- $25,760
    2007-- $25,760 +7.5%
    2006-- $23,968
    2005-- $23,968
    2004-- $23,968 +8.2%
    2003-- $22,144 +7.6%
    2002-- $20,576
    2000-- $20,576 -2%
    1999-- $20,992
    Find assessor info on the county website

    Neighborhood: Cedar Park

    Nearby schools

    GreatSchools rating
    Schools provided by the listing agent
    • Elementary: Penn Alexander School
    • Middle: Penn Alexander School
    • District: The School District Of Philadelphia

    Source: Bright MLS. This data may not be complete. We recommend contacting the local school district to confirm school assignments for this home.

    Get a cash offer in 3 minutes
    Find out how much your home could sell for in as little as 3 minutes with a no-obligation cash offer.
    Estimated market value
    $970,200
    Get a cash offer in 3 minutes
    Find out how much your home could sell for in as little as 3 minutes with a no-obligation cash offer.
    Estimated market value
    $970,200