Skip main navigation
Closed
  • $687,500

    1015 S 6th St, St Charles, IL 60174

    4beds
    2,284sqft
    Single Family Residence
    Built in 1988
    0.28 Acres Lot
    $719,000 Zestimate®
    $301/sqft
    $3,733 Estimated rent

    Home value

    $719,000

    $647,000 - $798,000

    $3,733/mo

    Zestimate® history
    Loading
    Loading...

    Owner options

    List your home for rent

    $3,733/mo

    Rent Zestimate®

    Find your next renter with Zillow Rental Manager. Plus, with online applications, you can quickly screen prospective tenants – for free.

    Learn more

    $3,733/mo

    Rent Zestimate®

    Refinance and save

    $4,904/mo

    Est. payment

    Refinancing to a lower rate could help reduce your monthly payments and save thousands over the life of the loan.

    See today's rates

    $4,904/mo

    Est. payment

    Explore your selling options

    Work with a Zillow partner agent

    Leverage their expertise and Zillow's premium Showcase listings to get your home seen by more buyers.

    Get started

    List with your own agent

    Get your home in front of millions of buyers by listing it on Zillow.

    Learn how to do it

    Sell it yourself

    Take full control of how buyers see your home on Zillow by listing For Sale by Owner (FSBO).

    List your home

    What's special

    Cozy fireplaceStorybook frontFinished basementRefreshed bathPrimary suiteOversized breakfast barUpdated kitchen
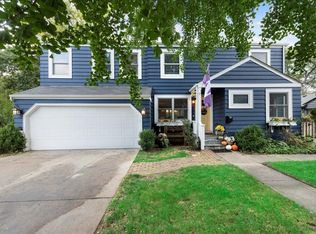
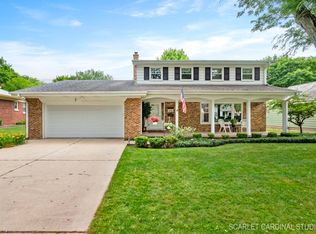
    With a storybook front and thoughtful updates throughout, this 4 + 1 bedroom, 3 bathroom home is truly move-in ready. The main floor offers a grand living room with a cozy fireplace, a versatile first-floor bedroom or office, a full bath, convenient laundry, and a beautifully updated kitchen with an oversized breakfast bar that opens to the vaulted, beamed family room. Upstairs, you'll find the primary suite with a refreshed bath, along with two additional bedrooms and another full bath. The finished basement provides even more living space, featuring a large rec room, an extra bedroom, office, or exercise room, plus a designated storage room and also a crawl space. Step outside to a relaxing backyard with a paver patio, perfect for entertaining or enjoying quiet evenings at home. The location is unbeatable. Just one mile to downtown St. Charles, one mile to downtown Geneva, and minutes from the Randall Road corridor. Baker Field Park is right across the street, with Davis Park and Rocket Park only blocks away. Families will love the convenience of walking to Davis Primary School and Thompson Middle School. This home truly has it all. LVP Flooring (2025) Carpeting (2025) Interior Paint (2025) Updated Kitchen (2025) Finished Basement (2025) Primary Bath (2025) Water Heater (2023) Furnace (2021) Water Softener (2019) Casement Windows (2017) Roof (2014)

    Zillow last checked:

    Listing updated:

    Listing courtesy of:

    Alicia Brooks 630-248-0479,

    Compass

    Bought with:

    Katie Hemming

    Berkshire Hathaway HomeServices Starck Real Estate

    Source: MRED as distributed by MLS GRID,MLS#: 12480575MLS Logo

    Facts & features

    Interior

    Bedrooms & bathrooms
    • Bedrooms: 4
    • Bathrooms: 3
    • Full bathrooms: 3
    Primary bedroom
    • Features: Flooring (Carpet), Bathroom (Full, Double Sink)
    • Level: Second
    • Area: 195 Square Feet
    • Dimensions: 15X13
    Bedroom 2
    • Features: Flooring (Carpet)
    • Level: Second
    • Area: 154 Square Feet
    • Dimensions: 14X11
    Bedroom 3
    • Features: Flooring (Carpet)
    • Level: Second
    • Area: 110 Square Feet
    • Dimensions: 11X10
    Bedroom 4
    • Level: Main
    • Area: 168 Square Feet
    • Dimensions: 14X12
    Dining room
    • Level: Main
    • Area: 144 Square Feet
    • Dimensions: 12X12
    Exercise room
    • Features: Flooring (Carpet)
    • Level: Basement
    • Area: 195 Square Feet
    • Dimensions: 15X13
    Family room
    • Level: Main
    • Area: 315 Square Feet
    • Dimensions: 15X21
    Kitchen
    • Features: Kitchen (Eating Area-Breakfast Bar, Pantry-Closet, Updated Kitchen)
    • Level: Main
    • Area: 180 Square Feet
    • Dimensions: 12X15
    Laundry
    • Level: Main
    • Area: 40 Square Feet
    • Dimensions: 5X8
    Living room
    • Level: Main
    • Area: 270 Square Feet
    • Dimensions: 18X15
    Recreation room
    • Features: Flooring (Carpet)
    • Level: Basement
    • Area: 648 Square Feet
    • Dimensions: 24X27
    Storage
    • Level: Basement
    • Area: 210 Square Feet
    • Dimensions: 15X14
    Heating
    • Natural Gas, Forced Air
    Cooling
    • Central Air
    Appliances
    • Included: Range, Microwave, Dishwasher, Refrigerator, Washer, Dryer, Stainless Steel Appliance(s), Water Softener
    • Laundry: Gas Dryer Hookup
    Features
    • Basement: Finished,Crawl Space,Rec/Family Area,Sleeping Area,Full
    • Number of fireplaces: 1
    • Fireplace features: Wood Burning, Living Room
    Interior area
    • Total structure area: 3,084
    • Total interior livable area: 2,284 sqft
    • Finished area below ground: 800

    Property

    Parking
    • Total spaces: 2
    • Parking features: Asphalt, On Site, Garage Owned, Attached, Garage
    • Attached garage spaces: 2
    Accessibility
    • Accessibility features: No Disability Access
    Features
    • Stories: 2
    Lot
    • Size: 0.28 Acres
    • Dimensions: 72 X 171
    Details
    • Parcel number: 0934305013
    • Special conditions: None

    Construction

    Type & style
    • Home type: SingleFamily
    • Property subtype: Single Family Residence
    Materials
    • Brick, Combination
    Condition
    • New construction: No
    • Year built: 1988

    Utilities & green energy

    • Sewer: Public Sewer
    • Water: Public

    Community & neighborhood

    Location
    • Region: St Charles

    HOA & financial

    HOA
    • Services included: None

    Other

    Other facts
    • Listing terms: Conventional
    • Ownership: Fee Simple

    Price history

    DateEventPrice
    10/29/2025Sold$687,500+1.9%$301/sqft
    Source: MRED as distributed by MLS GRID #12480575 Report a problem
    9/29/2025Contingent$674,900$295/sqft
    Source: MRED as distributed by MLS GRID #12480575 Report a problem
    9/26/2025Listed for sale$674,900+289.4%$295/sqft
    Source: MRED as distributed by MLS GRID #12480575 Report a problem
    9/10/1997Sold$173,333$76/sqft
    Source: Public Record Report a problem

    Public tax history

    YearProperty taxesTax assessment
    2024$11,325 +4.3%$160,562 +11.7%
    2023$10,861 +2.3%$143,705 +4.5%
    2022$10,620 +4.1%$137,535 +4.9%
    2021$10,203 +1.1%$131,098 +1.9%
    2020$10,094 +1.8%$128,653 +2%
    2019$9,913 +2.9%$126,106 +3.3%
    2018$9,632 +2.7%$122,123 +3.5%
    2017$9,380 -9.8%$117,948 +3.6%
    2016$10,396 $113,805 +6.3%
    2015-- $107,064 +6.4%
    2014-- $100,618 -0.5%
    2013-- $101,169 -8%
    2012-- $109,927 -5.4%
    2011-- $116,202 -4.4%
    2010-- $121,517 -5.4%
    2009-- $128,433 -2.3%
    2008-- $131,500 +3.7%
    2007-- $126,847 +6.3%
    2006-- $119,376 +12.8%
    2005-- $105,845 +8.2%
    2004-- $97,830 +2.9%
    2003-- $95,066 +2.8%
    2002-- $92,468 +6.1%
    2001-- $87,147 +7.9%
    2000-- $80,793

    Find assessor info on the county website

    Neighborhood: 60174

    Nearby schools

    GreatSchools rating
    Schools provided by the listing agent
    • Elementary: Davis Elementary School
    • Middle: Thompson Middle School
    • High: St Charles East High School
    • District: 303

    Source: MRED as distributed by MLS GRID. This data may not be complete. We recommend contacting the local school district to confirm school assignments for this home.

    Get a cash offer in 3 minutes
    Find out how much your home could sell for in as little as 3 minutes with a no-obligation cash offer.
    Estimated market value
    $719,000
    Get a cash offer in 3 minutes
    Find out how much your home could sell for in as little as 3 minutes with a no-obligation cash offer.
    Estimated market value
    $719,000