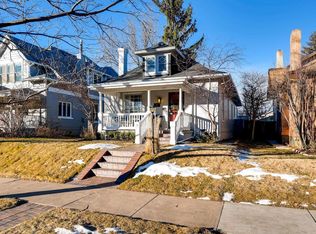
1015 S Corona Street, Denver, CO 80209
Home value
$1,054,600
$1.00M - $1.11M
$3,997/mo
Owner options
$3,997/mo
Rent Zestimate®
Find your next renter with Zillow Rental Manager. Plus, with online applications, you can quickly screen prospective tenants – for free.
$3,997/mo
Rent Zestimate®
$6,064/mo
Est. payment
Refinancing to a lower rate could help reduce your monthly payments and save thousands over the life of the loan.
$6,064/mo
Est. payment
Explore your selling options
Work with a Zillow partner agent
Leverage their expertise and Zillow's premium Showcase listings to get your home seen by more buyers.
Get startedList with your own agent
Get your home in front of millions of buyers by listing it on Zillow.
Learn how to do itSell it yourself
Take full control of how buyers see your home on Zillow by listing For Sale by Owner (FSBO).
List your homeWhat's special
Zillow last checked:
Listing updated:
Olivia Monday 720-308-6669 casastyle5280@gmail.com,
Berkshire Hathaway HomeServices Colorado Real Estate, LLC
Michael Baker, 40016072
Compass - Denver
Facts & features
Interior
Bedrooms & bathrooms
- Bedrooms: 2
- Bathrooms: 2
- Full bathrooms: 1
- 3/4 bathrooms: 1
- Main level bathrooms: 2
- Main level bedrooms: 2
Bedroom
- Description: Comfortable Primary Bedroom Offering Abundant Natural Light, Ceiling Fan, And Access To The Remodeled Bathroom With Generous Closet Space.
- Features: Primary Suite
- Level: Main
- Area: 175.48 Square Feet
- Dimensions: 16.4 x 10.7
Bedroom
- Description: Bright And Inviting Secondary Bedroom With Ceiling Fan, Ample Closet Space, And Flexibility For Guests, A Home Office, Or Everyday Living.
- Level: Main
- Area: 127.33 Square Feet
- Dimensions: 11.9 x 10.7
Bathroom
- Description: Beautifully Remodeled Bathroom Featuring Updated Finishes, A Jacuzzi-Style Soaking Tub, And Timeless Design Elements That Blend Seamlessly With The Home's Character.
- Features: Primary Suite
- Level: Main
- Area: 96.51 Square Feet
- Dimensions: 11.9 x 8.11
Bathroom
- Description: Updated Bathroom With Body-Spray Shower System, Frameless Euro-Glass Enclosure, And Modern Fixtures Designed For Comfort And Convenience.
- Level: Main
- Area: 48.64 Square Feet
- Dimensions: 6.4 x 7.6
Bonus room
- Description: Versatile Lower-Level Bonus Room Offering Flexible Space For A Home Office, Fitness Area, Media Room, Guest Retreat, Or Creative Studio.
- Level: Basement
- Area: 201.72 Square Feet
- Dimensions: 16.4 x 12.3
Dining room
- Description: Elegant Dining Room Highlighted By Custom Quarter-Sawn Oak Built-Ins With Leaded Glass Accents, Crown Molding And Charming Period Craftsmanship Ideal For Everyday Dining And Entertaining.
- Level: Main
Kitchen
- Description: Thoughtfully Remodeled Kitchen Featuring Quartz Countertops And Backsplash, Soft-Close Cabinetry, Lit Glass-Front Upper Cabinets, Under-Cabinet Lighting, Premium Ilve Italian Dual-Fuel Range, Blanco Sink, High End German Faucet, Kitchen Aid Dishwasherand Modern Smart Lighting Controls.
- Level: Main
- Area: 117.52 Square Feet
- Dimensions: 9.11 x 12.9
Laundry
- Description: Functional Lower-Level Laundry And Utility Space With Additional Storage Opportunities And Room For Organization.
- Level: Basement
Living room
- Description: Inviting Living Room Featuring A Cozy Gas Fireplace, Original Stained-Glass Windows, Abundant Natural Light, And Beautiful Period Details That Showcase The Home's Timeless Bungalow Character.
- Level: Main
- Area: 431.86 Square Feet
- Dimensions: 30.2 x 14.3
Office
- Description: Dedicated Home Office Featuring Custom Built-In Cabinetry, Wainscoting, Abundant Storage, And A Quiet Setting Ideal For Remote Work, Creative Pursuits, Organization, Or Everyday Household Functionality.
- Level: Main
- Area: 139.23 Square Feet
- Dimensions: 11.9 x 11.7
Heating
- Forced Air
Cooling
- Central Air
Appliances
- Included: Dishwasher, Disposal, Dryer, Microwave, Range, Refrigerator, Washer
- Laundry: In Unit
Features
- Audio/Video Controls, Built-in Features, Ceiling Fan(s), Five Piece Bath, High Ceilings, Primary Suite, Quartz Counters, Radon Mitigation System, Smart Thermostat, Smoke Free, Sound System
- Flooring: Tile, Vinyl, Wood
- Basement: Partial
- Number of fireplaces: 2
- Fireplace features: Living Room, Outside
Interior area
- Total structure area: 1,615
- Total interior livable area: 1,615 sqft
- Finished area above ground: 1,208
- Finished area below ground: 33
Property
Parking
- Total spaces: 2
- Parking features: Oversized
- Garage spaces: 2
Features
- Levels: One
- Stories: 1
- Patio & porch: Covered, Front Porch, Patio
- Exterior features: Dog Run, Gas Grill, Lighting, Private Yard, Water Feature
- Fencing: Full
Lot
- Size: 4,750 Square Feet
- Features: Level, Sprinklers In Front, Sprinklers In Rear
Details
- Parcel number: 514321026
- Zoning: U-SU-B
- Special conditions: Standard
Construction
Type & style
- Home type: SingleFamily
- Architectural style: Bungalow
- Property subtype: Single Family Residence
Materials
- Brick
- Roof: Composition,Metal
Condition
- Updated/Remodeled
- Year built: 1911
Details
- Warranty included: Yes
Utilities & green energy
- Electric: 110V, 220 Volts, 220 Volts in Garage
- Sewer: Public Sewer
- Water: Public
- Utilities for property: Cable Available
Community & HOA
Community
- Subdivision: Washington Park
HOA
- Has HOA: No
Location
- Region: Denver
Financial & listing details
- Price per square foot: $650/sqft
- Tax assessed value: $869,400
- Annual tax amount: $4,322
- Date on market: 6/22/2026
- Listing terms: Cash,Conventional,FHA,VA Loan
- Exclusions: Seller Personal Properties And Staging Items
- Ownership: Individual
- Electric utility on property: Yes
- Road surface type: Paved
Price history
| Date | Event | Price |
|---|---|---|
| 7/13/2026 | Sold | $1,050,000$650/sqft |
Source: | ||
| 6/22/2026 | Pending sale | $1,050,000$650/sqft |
Source: | ||
| 6/20/2026 | Listed for sale | $1,050,000+147.1%$650/sqft |
Source: | ||
| 7/3/2024 | Listing removed | -- |
Source: Zillow Rentals Report a problem | ||
| 6/20/2024 | Listed for rent | $3,950-10.2%$2/sqft |
Source: Zillow Rentals Report a problem | ||
| 7/6/2023 | Listing removed | -- |
Source: Zillow Rentals Report a problem | ||
| 6/30/2023 | Price change | $4,400-6.4%$3/sqft |
Source: Zillow Rentals Report a problem | ||
| 6/23/2023 | Price change | $4,700-4.1%$3/sqft |
Source: Zillow Rentals Report a problem | ||
| 6/2/2023 | Listed for rent | $4,900$3/sqft |
Source: Zillow Rentals Report a problem | ||
| 4/29/2006 | Sold | $425,000+18.1%$263/sqft |
Source: Public Record Report a problem | ||
| 11/21/2002 | Sold | $360,000+60%$223/sqft |
Source: Public Record Report a problem | ||
| 5/27/1998 | Sold | $225,000+21%$139/sqft |
Source: Public Record Report a problem | ||
| 10/1/1996 | Sold | $186,000$115/sqft |
Source: Public Record Report a problem | ||
Public tax history
| Year | Property taxes | Tax assessment |
|---|---|---|
| 2024 | $4,228 +23.9% | $54,570 -5.6% |
| 2023 | $3,412 +3.6% | $57,800 +34.7% |
| 2022 | $3,293 -4% | $42,900 -2.8% |
| 2021 | $3,431 +2.9% | $44,130 -4.6% |
| 2020 | $3,335 +3.5% | $46,239 -0.7% |
| 2019 | $3,222 | $46,562 +11.8% |
| 2018 | $3,222 +0.3% | $41,650 |
| 2017 | $3,213 +5% | $41,650 +6.4% |
| 2016 | $3,059 +14.1% | $39,150 |
| 2015 | $2,680 0% | $39,150 +21.3% |
| 2014 | $2,681 -7.7% | $32,270 |
| 2013 | $2,904 +17.9% | $32,270 -6.6% |
| 2012 | $2,463 +10.9% | $34,540 +0.6% |
| 2011 | $2,221 +2.2% | $34,340 +3% |
| 2010 | $2,172 -4.6% | $33,350 |
| 2009 | $2,278 -0.2% | $33,350 -2.2% |
| 2008 | $2,282 +28.8% | $34,110 |
| 2007 | $1,771 +1.1% | $34,110 +28.9% |
| 2006 | $1,752 +10.6% | $26,460 |
| 2005 | $1,584 +11.1% | $26,460 +4.7% |
| 2003 | $1,426 +1.9% | $25,270 +6.1% |
| 2002 | $1,399 | $23,820 +20.9% |
| 2001 | -- | $19,700 |
Neighborhood: Washington Park West
Nearby homes
- $1,393,2003 bd3 ba1.8k sqft1009 S Corona St, Denver, CO 80209Off Market
- $1,199,9003 bd2 ba1.7k sqft1021 S Corona St, Denver, CO 80209Off Market
- $1,554,7003 bd3 ba2.1k sqft1003 S Corona St, Denver, CO 80209Off Market

- $1,190,2003 bd2 ba1.7k sqft1031 S Corona St, Denver, CO 80209Off Market

- $1,467,8003 bd2 ba2.3k sqft1033 S Corona St, Denver, CO 80209Off Market
- $884,5002 bd2 ba1k sqft1010 S Ogden St, Denver, CO 80209Off Market
- $1,250,0003 bd3 ba2.1k sqft1026 S Ogden St, Denver, CO 80209Sold
- $1,332,1002 bd1 ba1k sqft1041 S Corona St, Denver, CO 80209Off Market
Nearby schools
GreatSchools rating
- 8/10Steele Elementary SchoolGrades: K-5Distance: 0.9 mi
- 8/10Merrill Middle SchoolGrades: 6-8Distance: 1.7 mi
- 7/10South High SchoolGrades: 9-12Distance: 0.6 mi
Schools provided by the listing agent
- Elementary: Steele
- Middle: Merrill
- High: South
- District: Denver 1
Source: REcolorado as distributed by MLS GRID. This data may not be complete. We recommend contacting the local school district to confirm school assignments for this home.
Get a cash offer in 3 minutes
- Colorado
- Denver County
- Denver
- 80209
- Washington Park West
- 1015 S Corona Street