Discover an enchanting and delightful home that will capture your heart from the moment you step inside. Gleaming hardwood floors throughout exude timeless beauty, complementing the various updates that have been tastefully integrated, striking the perfect balance between modern convenience and classic charm, to include LP siding and new roof. You will love the inviting three-season porch, offering a serene and relaxing sanctuary where you can unwind and soak in the surroundings. Whether enjoying a morning coffee or savoring the gentle evening breeze, this space will quickly become your favorite retreat. You will also enjoy easy access to schools, parks, shopping, and all essential amenities, making it a highly desirable address to call home. Don't miss the chance to experience the joys of homeownership in this lovely community. Schedule a viewing today and seize the opportunity to make this charming abode your very own. Act swiftly as this must-see gem won't be available for long.
Closed
$264,000
1015 S Grove Ave, Owatonna, MN 55060
3beds
1,873sqft
Single Family Residence
Built in 1948
7,318 Square Feet Lot
$288,200 Zestimate®
$141/sqft
$2,045 Estimated rent
Home value
$288,200
$274,000 - $303,000
$2,045/mo
Zestimate® history
Owner options
List your home for rent
$2,045/mo
Rent Zestimate®
Find your next renter with Zillow Rental Manager. Plus, with online applications, you can quickly screen prospective tenants – for free.
$2,045/mo
Rent Zestimate®
Refinance and save
$1,730/mo
Est. payment
Refinancing to a lower rate could help reduce your monthly payments and save thousands over the life of the loan.
$1,730/mo
Est. payment
Explore your selling options
Work with a Zillow partner agent
Leverage their expertise and Zillow's premium Showcase listings to get your home seen by more buyers.
Get startedList with your own agent
Get your home in front of millions of buyers by listing it on Zillow.
Learn how to do itSell it yourself
Take full control of how buyers see your home on Zillow by listing For Sale by Owner (FSBO).
List your homeWhat's special
Gleaming hardwood floorsEasy access to schoolsTimeless beautyModern convenienceNew roofLp sidingClassic charm
Zillow last checked:
Listing updated:
Listed by:
Charlotte McCabe 507-363-6483,
Berkshire Hathaway HomeServices Advantage Real Estate
Bought with:
Brittany Krueger
Edina Realty, Inc.
Source: NorthstarMLS as distributed by MLS GRID,MLS#: 6412141
Facts & features
Interior
Bedrooms & bathrooms
- Bedrooms: 3
- Bathrooms: 2
- Full bathrooms: 2
Bedroom
- Level: Upper
- Area: 200.68 Square Feet
- Dimensions: 17.3x11.6
Bedroom 2
- Level: Upper
- Area: 197.5 Square Feet
- Dimensions: 15.8x12.5
Bedroom 3
- Level: Lower
- Area: 106 Square Feet
- Dimensions: 10.6x10
Deck
- Level: Main
- Area: 180 Square Feet
- Dimensions: 15x12
Dining room
- Level: Main
- Area: 161.24 Square Feet
- Dimensions: 13.9x11.6
Family room
- Level: Lower
- Area: 151.5 Square Feet
- Dimensions: 15x10.10
Kitchen
- Level: Main
- Area: 126.38 Square Feet
- Dimensions: 17.8x7.10
Living room
- Level: Main
- Area: 286 Square Feet
- Dimensions: 22x13
Other
- Level: Main
- Area: 154 Square Feet
- Dimensions: 14x11
Heating
- Forced Air
Cooling
- Central Air
Appliances
- Included: Dishwasher, Dryer, Gas Water Heater, Microwave, Range, Refrigerator, Washer, Water Softener Owned
Features
- Basement: Block,Egress Window(s),Full,Partially Finished,Sump Pump
- Number of fireplaces: 1
- Fireplace features: Gas, Living Room
Interior area
- Total structure area: 1,873
- Total interior livable area: 1,873 sqft
- Finished area above ground: 1,466
- Finished area below ground: 407
Property
Parking
- Total spaces: 2
- Parking features: Detached Garage, Concrete
- Garage spaces: 2
- Details: Garage Dimensions (24x24)
Accessibility
- Accessibility features: None
Features
- Levels: One and One Half
- Stories: 1.5
- Fencing: Chain Link
Lot
- Size: 7,318 Square Feet
- Dimensions: 111 x 66
- Features: Tree Coverage - Medium
Details
- Foundation area: 736
- Parcel number: 171390218
- Zoning description: Residential-Single Family
Construction
Type & style
- Home type: SingleFamily
- Property subtype: Single Family Residence
Materials
- Frame
- Roof: Asphalt
Condition
- New construction: No
- Year built: 1948
Utilities & green energy
- Electric: Circuit Breakers
- Gas: Natural Gas
- Sewer: City Sewer/Connected
- Water: City Water/Connected
Community & HOA
Community
- Subdivision: Alexanders Add
HOA
- Has HOA: No
Location
- Region: Owatonna
Financial & listing details
- Price per square foot: $141/sqft
- Tax assessed value: $257,500
- Annual tax amount: $3,296
- Date on market: 8/4/2023
- Cumulative days on market: 10 days
- Road surface type: Paved
Price history
| Date | Event | Price |
|---|---|---|
| 9/29/2023 | Sold | $264,000+1.6%$141/sqft |
Source:  NorthstarMLS as distributed by MLS GRID #6412141 Report a problem NorthstarMLS as distributed by MLS GRID #6412141 Report a problem | ||
| 8/14/2023 | Pending sale | $259,900$139/sqft |
Source: NorthstarMLS as distributed by MLS GRID #6412141 Report a problem | ||
| 8/4/2023 | Listed for sale | $259,900+44.1%$139/sqft |
Source: NorthstarMLS as distributed by MLS GRID #6412141 Report a problem | ||
| 8/1/2018 | Sold | $180,400+0.3%$96/sqft |
Source: NorthstarMLS as distributed by MLS GRID #4970156 Report a problem | ||
| 6/28/2018 | Pending sale | $179,900$96/sqft |
Source: Edina Realty, Inc., a Berkshire Hathaway affiliate #4970156 Report a problem | ||
| 6/20/2018 | Listed for sale | $179,900+16.4%$96/sqft |
Source: Edina Realty Cannon Falls #4088940 Report a problem | ||
| 5/5/2017 | Sold | $154,500+3.1%$82/sqft |
Source: NorthstarMLS as distributed by MLS GRID #4794509 Report a problem | ||
| 3/23/2017 | Pending sale | $149,900$80/sqft |
Source: ERA Gillespie Real Estate #4077020 Report a problem | ||
| 3/10/2017 | Price change | $149,900-3.2%$80/sqft |
Source: ERA Gillespie Real Estate #4077020 Report a problem | ||
| 2/13/2017 | Listed for sale | $154,900+29.6%$83/sqft |
Source: ERA Gillespie Real Estate #4077020 Report a problem | ||
| 10/2/2014 | Sold | $119,500-4.3%$64/sqft |
Source: Public Record Report a problem | ||
| 5/7/2012 | Sold | $124,900+127.5%$67/sqft |
Source: Public Record Report a problem | ||
| 12/18/2011 | Listing removed | $54,900-15.4%$29/sqft |
Source: Homepath #4096429 Report a problem | ||
| 11/20/2011 | Price change | $64,900-16.3%$35/sqft |
Source: Fannie Mae #4096429 Report a problem | ||
| 10/21/2011 | Listed for sale | $77,500-33.4%$41/sqft |
Source: Fannie Mae #4096429 Report a problem | ||
| 6/16/2011 | Sold | $116,318$62/sqft |
Source: Public Record Report a problem | ||
Public tax history
| Year | Property taxes | Tax assessment |
|---|---|---|
| 2025 | $3,566 +4.9% | $257,500 +4.1% |
| 2024 | $3,398 +1.7% | $247,300 +7.1% |
| 2023 | $3,340 +16.1% | $230,800 +3.2% |
| 2022 | $2,878 +8.2% | $223,700 +23.3% |
| 2021 | $2,660 +9.1% | $181,500 +8.2% |
| 2020 | $2,438 +26.8% | $167,800 +13.8% |
| 2019 | $1,922 +10.5% | $147,490 +15.4% |
| 2018 | $1,740 +12.8% | $127,792 +8.2% |
| 2017 | $1,542 | $118,090 +4.7% |
| 2016 | -- | $112,798 |
| 2015 | -- | -- |
| 2014 | -- | -- |
| 2013 | -- | -- |
| 2012 | -- | -- |
| 2011 | -- | -- |
| 2010 | -- | -- |
Find assessor info on the county website
Neighborhood: 55060
Nearby homes
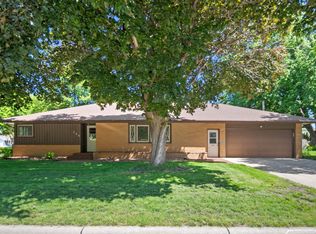
- $274,9003 bd3 ba3.1k sqft308 Murray St, Owatonna, MN 55060Sold
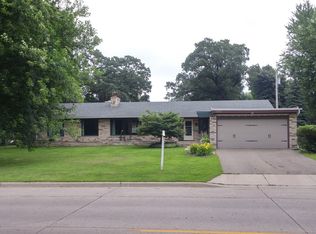
- $386,8004 bd3 ba3.6k sqft1009 S Grove Ave, Owatonna, MN 55060Off Market
- $260,0002 bd2 ba2.1k sqft316 Murray St, Owatonna, MN 55060Sold

- $309,9003 bd1 ba1.5k sqft315 McIndoe St, Owatonna, MN 55060Off Market
- $249,2003 bd1 ba2k sqft322 Murray St, Owatonna, MN 55060Off Market
- $199,5003 bd2 ba1.2k sqft1010 S Grove Ave, Owatonna, MN 55060Sold
- $250,2003 bd1 ba1.6k sqft307 Murray St, Owatonna, MN 55060Off Market
- $281,9003 bd2 ba1.4k sqft140 Richard Pl, Owatonna, MN 55060Off Market
Nearby schools
GreatSchools rating
- 7/10Lincoln Elementary SchoolGrades: K-5Distance: 0.6 mi
- 6/10Owatonna Junior High SchoolGrades: 6-8Distance: 1.8 mi
- 8/10Owatonna Senior High SchoolGrades: 9-12Distance: 1.4 mi
Get a cash offer in 3 minutes
Find out how much your home could sell for in as little as 3 minutes with a no-obligation cash offer.
Estimated market value
$288,200
Get a cash offer in 3 minutes
Find out how much your home could sell for in as little as 3 minutes with a no-obligation cash offer.
Estimated market value
$288,200
- Minnesota
- Steele County
- Owatonna
- 55060
- 1015 S Grove Ave
Nearby cities
Nearby zip codes
Other Owatonna Topics
