Step back in time with this charming 1910 bungalow nestled in Denver’s Washington Park neighborhood. This delightful home beautifully retains its original character, featuring solid brick construction that stands the test of time, along with heavy wood doors and baseboards that evoke a sense of history. The stunning built-ins throughout add to the home's unique charm. The solid structure is designed to maximize natural light, boasting large south-facing windows that brighten the living areas. The home includes 2 cozy bedrooms, and a bath that offers functionality & potential for updates. A versatile sunroom extends your living space, serving as a family room, office, or flex area for your lifestyle needs. Don't miss the bonus room downstairs, ideal as a third bedroom or private office, complete with its own entrance. The basement is both practical and spacious, housing laundry facilities as well as a generous storage/utility room. For those in need of extra storage, the oversized newer 2-car detached garage is perfect for stowing away seasonal items, recreational gear, or even a workshop. Enjoy abundant natural light throughout the home, creating a warm and inviting atmosphere. Unwind in your backyard oasis, perfect for gardening or outdoor gatherings, or sip your morning coffee on the inviting front porch while soaking in the neighborhood's charm. Location is everything, and this bungalow does not disappoint. The prime setting offers excellent walkability, with Whole Foods, the popular Pub on Pearl, and a diverse array of restaurants and shops on South Broadway and South Pearl just moments away. You’ll have quick access to I-25, making commuting a breeze, and enjoy the outdoor activities offered by nearby Wash Park and Platte Park. Plus, easy access to the light rail provides seamless connectivity to the rest of the city. Your options here are limitless—move in and enjoy the charm as-is, embark on a renovation, or consider starting fresh with your dream build.
Sold for $658,000
Street View
$658,000
1015 S Pennsylvania Street, Denver, CO 80209
2beds
1,282sqft
Single Family Residence
Built in 1910
3,960 Square Feet Lot
$650,800 Zestimate®
$513/sqft
$2,803 Estimated rent
Home value
$650,800
$605,000 - $703,000
$2,803/mo
Zestimate® history
Owner options
List your home for rent
$2,803/mo
Rent Zestimate®
Find your next renter with Zillow Rental Manager. Plus, with online applications, you can quickly screen prospective tenants – for free.
$2,803/mo
Rent Zestimate®
Refinance and save
$3,763/mo
Est. payment
Refinancing to a lower rate could help reduce your monthly payments and save thousands over the life of the loan.
$3,763/mo
Est. payment
Explore your selling options
Work with a Zillow partner agent
Leverage their expertise and Zillow's premium Showcase listings to get your home seen by more buyers.
Get startedList with your own agent
Get your home in front of millions of buyers by listing it on Zillow.
Learn how to do itSell it yourself
Take full control of how buyers see your home on Zillow by listing For Sale by Owner (FSBO).
List your homeWhat's special
Bonus room downstairsSolid brick constructionVersatile sunroomBackyard oasisStunning built-insInviting front porchLarge south-facing windows
Zillow last checked:
Listing updated:
Listed by:
Mark Kruse 303-522-7675 mark@timetoclose.com,
RE/MAX Alliance,
Time to Close Team 303-522-7675,
RE/MAX Alliance
Bought with:
Julie Woodle, 40041558
Porchlight Real Estate Group
Source: REcolorado as distributed by MLS GRID,MLS#: 6795737
Facts & features
Interior
Bedrooms & bathrooms
- Bedrooms: 2
- Bathrooms: 1
- Full bathrooms: 1
- Main level bathrooms: 1
- Main level bedrooms: 2
Bedroom
- Level: Main
Bedroom
- Level: Main
Bathroom
- Level: Main
Bonus room
- Level: Basement
Dining room
- Level: Main
Family room
- Level: Main
Kitchen
- Level: Main
Living room
- Level: Main
Utility room
- Level: Basement
Heating
- Forced Air
Cooling
- Central Air
Appliances
- Included: Dishwasher, Disposal, Dryer, Microwave, Range, Refrigerator, Washer
- Laundry: In Unit
Features
- Built-in Features, Eat-in Kitchen, Entrance Foyer, High Ceilings, Kitchen Island, Open Floorplan, Pantry, Smoke Free
- Flooring: Carpet, Tile, Wood
- Windows: Double Pane Windows
- Basement: Partial
Interior area
- Total structure area: 1,282
- Total interior livable area: 1,282 sqft
- Finished area above ground: 936
- Finished area below ground: 0
Property
Parking
- Total spaces: 2
- Parking features: Garage
- Garage spaces: 2
Features
- Levels: One
- Stories: 1
- Entry location: Ground
- Patio & porch: Covered, Front Porch, Patio
- Exterior features: Private Yard
- Fencing: Full
Lot
- Size: 3,960 Square Feet
- Features: Level
Details
- Parcel number: 515621018
- Zoning: U-SU-B
- Special conditions: Standard
Construction
Type & style
- Home type: SingleFamily
- Architectural style: Traditional
- Property subtype: Single Family Residence
Materials
- Brick
- Roof: Composition
Condition
- Year built: 1910
Utilities & green energy
- Sewer: Public Sewer
Community & HOA
Community
- Security: Carbon Monoxide Detector(s), Smoke Detector(s)
- Subdivision: Lincoln Park
HOA
- Has HOA: No
Location
- Region: Denver
Financial & listing details
- Price per square foot: $513/sqft
- Tax assessed value: $637,900
- Annual tax amount: $2,507
- Date on market: 10/11/2024
- Listing terms: Cash,Conventional,FHA,VA Loan
- Exclusions: Personal Property. A Lot Of The Furniture/Items Are Negotiable.
- Ownership: Individual
- Road surface type: Paved
Price history
| Date | Event | Price |
|---|---|---|
| 12/9/2024 | Sold | $658,000-2.5%$513/sqft |
Source:  REcolorado as distributed by MLS GRID #6795737 Report a problem REcolorado as distributed by MLS GRID #6795737 Report a problem | ||
| 10/24/2024 | Pending sale | $675,000$527/sqft |
Source: REcolorado as distributed by MLS GRID #6795737 Report a problem | ||
| 10/11/2024 | Listed for sale | $675,000$527/sqft |
Source: REcolorado as distributed by MLS GRID #6795737 Report a problem | ||
Public tax history
| Year | Property taxes | Tax assessment |
|---|---|---|
| 2024 | $3,027 +7.3% | $39,060 -7.3% |
| 2023 | $2,822 +3.6% | $42,140 +18.8% |
| 2022 | $2,724 +24.7% | $35,480 -2.8% |
| 2021 | $2,184 +2.9% | $36,500 -0.2% |
| 2020 | $2,123 +5.7% | $36,587 -0.7% |
| 2019 | $2,009 | $36,842 +11.1% |
| 2018 | $2,009 -19.7% | $33,170 +2.3% |
| 2017 | $2,501 +11.3% | $32,430 +12.7% |
| 2016 | $2,248 +13.7% | $28,770 |
| 2015 | $1,978 0% | $28,770 +20.8% |
| 2014 | $1,978 -2.4% | $23,810 |
| 2013 | $2,027 +17.9% | $23,810 -1.2% |
| 2012 | $1,719 +9.9% | $24,110 |
| 2011 | $1,565 +2.2% | $24,110 +2.6% |
| 2010 | $1,531 +0.3% | $23,500 |
| 2009 | $1,527 -0.2% | $23,500 +2.8% |
| 2008 | $1,529 +17.6% | $22,860 |
| 2007 | $1,301 +1.1% | $22,860 +17.7% |
| 2006 | $1,286 +4.2% | $19,430 |
| 2005 | $1,234 +7.3% | $19,430 -1.3% |
| 2003 | $1,150 +1.9% | $19,690 +2.5% |
| 2002 | $1,128 | $19,210 +32.5% |
| 2001 | -- | $14,500 |
Find assessor info on the county website
Neighborhood: Washington Park West
Nearby homes
- $827,1003 bd2 ba1.5k sqft1019 S Pennsylvania St, Denver, CO 80209Off Market

- $780,3002 bd2 ba1.3k sqft1011 S Pennsylvania St, Denver, CO 80209Off Market
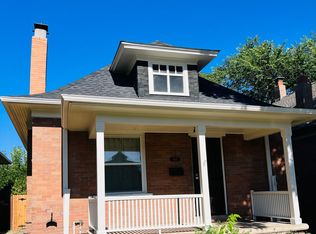
- $727,1002 bd1 ba1.3k sqft1031 S Pennsylvania St, Denver, CO 80209Off Market
- $724,2002 bd1 ba1.3k sqft1009 S Pennsylvania St, Denver, CO 80209Off Market
- $595,0002 bd3 ba1.4k sqft1005 S Pennsylvania St, Denver, CO 80209Sold
- $700,0002 bd1 ba1.3k sqft1035 S Pennsylvania St, Denver, CO 80209For Sale
- $578,5005 bd4 ba3.2k sqft1001 S Pennsylvania St #1005, Denver, CO 80209Off Market
- $2,5862 bd1 ba1k sqft1001 S Pennsylvania St, Denver, CO 80209For Rent
Nearby schools
GreatSchools rating
- 5/10Lincoln Elementary SchoolGrades: PK-6Distance: 0.4 mi
- 6/10Grant Middle SchoolGrades: 6-8Distance: 0.9 mi
- 7/10South High SchoolGrades: 9-12Distance: 0.9 mi
Schools provided by the listing agent
- Elementary: Lincoln
- Middle: Grant
- High: South
- District: Denver 1
Source: REcolorado as distributed by MLS GRID. This data may not be complete. We recommend contacting the local school district to confirm school assignments for this home.
Get a cash offer in 3 minutes
Find out how much your home could sell for in as little as 3 minutes with a no-obligation cash offer.
Estimated market value
$650,800
Get a cash offer in 3 minutes
Find out how much your home could sell for in as little as 3 minutes with a no-obligation cash offer.
Estimated market value
$650,800
- Colorado
- Denver County
- Denver
- 80209
- Washington Park West
- 1015 S Pennsylvania Street
Nearby cities
Nearby neighborhoods
Nearby zip codes
Other Denver Topics
