Skip main navigation
Sold for $357,629
  • $357,629

    1015 S VAL VISTA Drive #22, Mesa, AZ 85204

    3beds
    1,760sqft
    Townhouse
    Built in 2005
    2,575 Square Feet Lot
    $361,200 Zestimate®
    $203/sqft
    $2,284 Estimated rent

    Home value

    $361,200

    $332,000 - $394,000

    $2,284/mo

    Zestimate® history
    Loading
    Loading...

    Owner options

    List your home for rent

    $2,284/mo

    Rent Zestimate®

    Find your next renter with Zillow Rental Manager. Plus, with online applications, you can quickly screen prospective tenants – for free.

    Learn more

    $2,284/mo

    Rent Zestimate®

    Refinance and save

    $2,384/mo

    Est. payment

    Refinancing to a lower rate could help reduce your monthly payments and save thousands over the life of the loan.

    See today's rates

    $2,384/mo

    Est. payment

    Explore your selling options

    Work with a Zillow partner agent

    Leverage their expertise and Zillow's premium Showcase listings to get your home seen by more buyers.

    Get started

    List with your own agent

    Get your home in front of millions of buyers by listing it on Zillow.

    Learn how to do it

    Sell it yourself

    Take full control of how buyers see your home on Zillow by listing For Sale by Owner (FSBO).

    List your home

    What's special

    Jack and jill bathroomNeutral paintCustom lightingMaple cabinetryTwo community poolsGenerously sized secondary bedroomsAcacia hardwood flooring
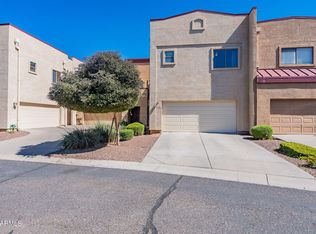
    PRICE REDUCED Updated end-unit townhome located in the beautiful gated community of Val Vista Park Townhomes. This spacious home features 3 bedrooms, 2.5 baths, and a 2-car garage, along with a low-maintenance private yard complete with pavers—perfect for relaxing or entertaining. The open great room floor plan showcases cathedral-vaulted ceilings, acacia hardwood flooring, neutral paint, granite kitchen and MBath counters, custom lighting, and maple cabinetry. Upstairs, the generously sized secondary bedrooms share a convenient Jack and Jill bathroom. Tucked away at the back of the complex, this unit offers a driveway and community parking directly across the street. Residents enjoy two community pools and an unbeatable location close to shopping, freeways, restaurants & entertainment,

    Zillow last checked:

    Listing updated:

    Listed by:

    William Nestmann 480-420-7789,

    DeLex Realty

    Bought with:

    Kelsey Donovan, SA674690000

    My Home Group Real Estate

    Source: ARMLS,MLS#: 6941956MLS Logo

    Facts & features

    Interior

    Bedrooms & bathrooms
    • Bedrooms: 3
    • Bathrooms: 3
    • Full bathrooms: 2
    • 1/2 bathrooms: 1
    Heating
    • Electric
    Cooling
    • Central Air, Ceiling Fan(s), Programmable Thmstat
    Appliances
    • Included: Dryer, Washer, Refrigerator, Built-in Microwave, Dishwasher, Disposal, Electric Range, Electric Oven, Electric Cooktop
    • Laundry: In Garage
    Features
    • Pantry, High Speed Internet, Granite Counters, Double Vanity, Master Downstairs, Vaulted Ceiling(s), Kitchen Island, Full Bth Master Bdrm, Separate Shwr & Tub
    • Flooring: Carpet, Tile, Wood
    • Windows: Double Pane Windows
    • Has basement: No
    • Has fireplace: No
    Interior area
    • Total structure area: 1,760
    • Total interior livable area: 1,760 sqft

    Property

    Parking
    • Total spaces: 4
    • Parking features: Garage Door Opener, Direct Access
    • Garage spaces: 2
    • Uncovered spaces: 2
    Features
    • Stories: 2
    • Exterior features: Private Street(s), Private Yard
    • Has spa: Yes
    • Spa features: Heated
    • Fencing: Block
    Lot
    • Size: 2,575 Square Feet
    • Features: East/West Exposure, Gravel/Stone Front, Gravel/Stone Back
    Details
    • Parcel number: 14047403

    Construction

    Type & style
    • Home type: Townhouse
    • Property subtype: Townhouse
    • Attached to another structure: Yes
    Materials
    • Stucco, Wood Frame, Painted
    • Roof: Foam,Metal
    Condition
    • Year built: 2005
    Details
    • Builder name: Del Mar
    • Warranty included: Yes

    Utilities & green energy

    • Sewer: Public Sewer
    • Water: City Water

    Community & HOA

    Community
    • Features: Pool, Gated, Community Spa Htd
    • Subdivision: VAL VISTA PARK TOWNHOMES
    HOA
    • Has HOA: Yes
    • Services included: Roof Repair, Maintenance Grounds, Street Maint, Front Yard Maint, Roof Replacement, Maintenance Exterior
    • HOA fee: $306 monthly
    • HOA name: Val Vista Park Townh
    • HOA phone: 480-948-5860
    Location
    • Region: Mesa

    Financial & listing details

    • Price per square foot: $203/sqft
    • Tax assessed value: $336,600
    • Annual tax amount: $1,407
    • Date on market: 2/15/2026
    • Cumulative days on market: 136 days
    • Listing terms: Cash,Conventional
    • Ownership: Fee Simple
    • Road surface type: Paved

    Price history

    DateEventPrice
    3/17/2026Sold$357,629-5.9%$203/sqft
    Source: ARMLS #6941956 Report a problem
    2/21/2026Listed for sale$380,000$216/sqft
    Source: ARMLS #6941956 Report a problem
    2/21/2026Pending sale$380,000$216/sqft
    Source: ARMLS #6941956 Report a problem
    1/7/2026Price change$380,000-4.5%$216/sqft
    Source: ARMLS #6941956 Report a problem
    12/11/2025Price change$398,000-2.9%$226/sqft
    Source: ARMLS #6941956 Report a problem
    11/15/2025Price change$409,900-1.2%$233/sqft
    Source: ARMLS #6941956 Report a problem
    11/2/2025Listed for sale$415,000+45.6%$236/sqft
    Source: ARMLS #6941956 Report a problem
    10/30/2020Sold$285,000+1.8%$162/sqft
    Source: ARMLS #6136683 Report a problem
    9/29/2020Pending sale$280,000$159/sqft
    Source: Austin Fleck Property Management #6136683 Report a problem
    9/24/2020Listed for sale$280,000+9.8%$159/sqft
    Source: Austin Fleck Property Management #6136683 Report a problem
    5/3/2019Listing removed$255,000$145/sqft
    Source: J and F Associates #5906830 Report a problem
    4/11/2019Pending sale$255,000$145/sqft
    Source: J and F Associates #5906830 Report a problem
    4/5/2019Listed for sale$255,000+21.4%$145/sqft
    Source: J and F Associates #5906830 Report a problem
    7/7/2016Sold$210,000-2.3%$119/sqft
    Source: ARMLS #5414483 Report a problem
    5/16/2016Price change$214,900-1.4%$122/sqft
    Source: HomeSmart #5414483 Report a problem
    4/21/2016Price change$218,000-0.9%$124/sqft
    Source: HomeSmart #5414483 Report a problem
    3/17/2016Listed for sale$220,000+18.9%$125/sqft
    Source: HomeSmart #5414483 Report a problem
    6/18/2013Sold$185,000-16.2%$105/sqft
    Source: ARMLS #4927568 Report a problem
    8/30/2005Sold$220,863$125/sqft
    Source: Public Record Report a problem

    Public tax history

    YearProperty taxesTax assessment
    2025$1,399 +0.1%$33,660 -5.7%
    2024$1,398 -1.2%$35,710 +132.3%
    2023$1,415 +1.7%$15,374 -32.6%
    2022$1,392 -1.3%$22,800 +2.9%
    2021$1,411 +7.9%$22,150 +13.2%
    2020$1,307 +4.7%$19,560 +6.5%
    2019$1,248 $18,370 +9.5%
    2018$1,248 +3.2%$16,780 +10%
    2017$1,209 +7.9%$15,250 +6.5%
    2016$1,120 +4.9%$14,320 +12.6%
    2015$1,068 $12,720 +28.4%
    2014-- $9,910 -1.4%
    2013-- $10,050
    Find assessor info on the county website

    Neighborhood: 85204

    Nearby schools

    GreatSchools rating
    Schools provided by the listing agent
    • Elementary: Johnson Elementary School
    • Middle: Taylor Junior High School
    • High: Mesa High School
    • District: Mesa Unified District

    Source: ARMLS. This data may not be complete. We recommend contacting the local school district to confirm school assignments for this home.

    Get a cash offer in 3 minutes
    Find out how much your home could sell for in as little as 3 minutes with a no-obligation cash offer.
    Estimated market value
    $361,200
    Get a cash offer in 3 minutes
    Find out how much your home could sell for in as little as 3 minutes with a no-obligation cash offer.
    Estimated market value
    $361,200