Skip main navigation
Sold for $295,000
  • $295,000

    1015 S VAL VISTA Drive #81, Mesa, AZ 85204

    2beds
    1,245sqft
    Townhouse
    Built in 2003
    1,471 Square Feet Lot
    $-- Zestimate®
    $237/sqft
    $2,045 Estimated rent

    Home value

    Not available

    Estimated sales range

    Not available

    $2,045/mo

    Zestimate® history
    Loading
    Loading...

    Owner options

    List your home for rent

    $2,045/mo

    Rent Zestimate®

    Find your next renter with Zillow Rental Manager. Plus, with online applications, you can quickly screen prospective tenants – for free.

    Learn more

    $2,045/mo

    Rent Zestimate®

    Refinance and save

    $2,020/mo

    Est. payment

    Refinancing to a lower rate could help reduce your monthly payments and save thousands over the life of the loan.

    See today's rates

    $2,020/mo

    Est. payment

    Explore your selling options

    Work with a Zillow partner agent

    Leverage their expertise and Zillow's premium Showcase listings to get your home seen by more buyers.

    Get started

    List with your own agent

    Get your home in front of millions of buyers by listing it on Zillow.

    Learn how to do it

    Sell it yourself

    Take full control of how buyers see your home on Zillow by listing For Sale by Owner (FSBO).

    List your home

    What's special

    Loft areaWalking pathsWalk in showerPlenty of cabinetryWalk in closetBack patio areaUpstairs master suite
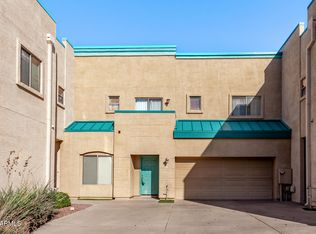
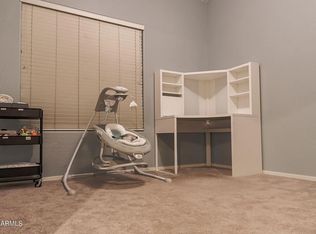
    Welcome Home!!! This gorgeous 2 bedroom 2.5 bath two story home at Val Vista Park Townhomes in Mesa is in a fantastic location. Close to restaurants, shopping, schools, parks & easy access to the 60 Fwy. You'll love the layout of this home. Your kitchen offers black appliances (stainless steel dishwasher), a pantry & plenty of cabinetry for storage & organization. Your spacious upstairs master suite offers a walk in closet, dual vanity, a walk in shower & soaking tub to enjoy. This gated community home also offers a half bathroom downstairs, upgraded ceiling fans & lighting, a loft area to utilize, an upstairs laundry area, a two car garage, as well as a back patio area with flagstone flooring. Your gated community offers 2 heated pools & walking paths to enjoy. This gem in the desert is a Great Buy & a Must See!!! **Furniture is available on a separate bill of sale.

    Zillow last checked:

    Listing updated:

    Listed by:

    Rick Metcalfe Offers@CanamRealty.com,

    Canam Realty Group

    Bought with:

    Bradley MacLay, BR535645000

    MacLay Real Estate

    Jennifer MacLay, SA554801000

    MacLay Real Estate

    Source: ARMLS,MLS#: 6826875MLS Logo

    Facts & features

    Interior

    Bedrooms & bathrooms
    • Bedrooms: 2
    • Bathrooms: 3
    • Full bathrooms: 2
    • 1/2 bathrooms: 1
    Heating
    • ENERGY STAR Qualified Equipment, Electric, Ceiling
    Cooling
    • Central Air, Ceiling Fan(s)
    Appliances
    • Included: Refrigerator, Built-in Microwave, Dishwasher
    • Laundry: Upper Level, Inside
    Features
    • High Speed Internet, Double Vanity, Upstairs, Vaulted Ceiling(s), Pantry, Full Bth Master Bdrm, Separate Shwr & Tub, Laminate Counters
    • Flooring: Carpet, Tile
    • Windows: Solar Screens, Double Pane Windows
    • Has basement: No
    • Has fireplace: No
    • Furnished: Yes
    • Common walls with other units/homes: Two Common Walls
    Interior area
    • Total structure area: 1,245
    • Total interior livable area: 1,245 sqft

    Property

    Parking
    • Total spaces: 2
    • Parking features: Garage Door Opener, Direct Access
    • Garage spaces: 2
    Features
    • Stories: 2
    • Patio & porch: Patio
    • Pool features: None
    • Spa features: None
    • Fencing: Block,Wrought Iron
    Lot
    • Size: 1,471 Square Feet
    • Features: East/West Exposure, Gravel/Stone Back, Synthetic Grass Frnt, Auto Timer H2O Back, Irrigation Back
    Details
    • Parcel number: 14047462
    • Special conditions: FIRPTA may apply

    Construction

    Type & style
    • Home type: Townhouse
    • Property subtype: Townhouse
    • Attached to another structure: Yes
    Materials
    • Spray Foam Insulation, Stucco, Wood Frame, Blown Cellulose, Painted, Block
    • Roof: Metal
    Condition
    • Year built: 2003

    Utilities & green energy

    • Electric: 220 Volts in Kitchen
    • Sewer: Public Sewer
    • Water: City Water

    Community & HOA

    Community
    • Features: Pool, Gated, Community Spa, Community Spa Htd, Near Bus Stop, Biking/Walking Path
    • Subdivision: VAL VISTA PARK TOWNHOMES
    HOA
    • Has HOA: Yes
    • Services included: Insurance, Pest Control, Maintenance Grounds, Street Maint, Front Yard Maint, Maintenance Exterior
    • HOA fee: $306 monthly
    • HOA name: Val Vista Park T/H
    • HOA phone: 480-948-5860
    Location
    • Region: Mesa

    Financial & listing details

    • Price per square foot: $237/sqft
    • Tax assessed value: $279,700
    • Annual tax amount: $1,210
    • Date on market: 8/13/2025
    • Cumulative days on market: 230 days
    • Listing terms: Cash,Conventional,FHA,VA Loan
    • Ownership: Fee Simple
    • Electric utility on property: Yes

    Price history

    DateEventPrice
    11/24/2025Sold$295,000-1.7%$237/sqft
    Source: ARMLS #6826875 Report a problem
    11/15/2025Pending sale$299,999$241/sqft
    Source: ARMLS #6826875 Report a problem
    11/15/2025Listed for sale$299,999$241/sqft
    Source: ARMLS #6826875 Report a problem
    10/13/2025Pending sale$299,999$241/sqft
    Source: ARMLS #6826875 Report a problem
    9/29/2025Price change$299,999-6.3%$241/sqft
    Source: ARMLS #6826875 Report a problem
    9/15/2025Price change$320,000-5.6%$257/sqft
    Source: ARMLS #6826875 Report a problem
    3/31/2025Price change$339,000-1.7%$272/sqft
    Source: ARMLS #6826875 Report a problem
    2/27/2025Listed for sale$345,000+289.8%$277/sqft
    Source: ARMLS #6826875 Report a problem
    10/19/2011Sold$88,500+28.8%$71/sqft
    Source: ARMLS #4640853 Report a problem
    9/9/2011Sold$68,700-23.7%$55/sqft
    Source: Public Record Report a problem
    8/5/2010Listing removed$90,000$72/sqft
    Source: CENTURY 21 All Star, REALTORS #4329443 Report a problem
    2/13/2010Price change$90,000-10%$72/sqft
    Source: CENTURY 21 All Star, REALTORS #4329443 Report a problem
    2/11/2010Price change$100,000+11.1%$80/sqft
    Source: CENTURY 21 All Star, REALTORS #4329443 Report a problem
    2/9/2010Price change$90,000-10%$72/sqft
    Source: Century21 All Star, Realtors #4329443 Report a problem
    2/5/2010Listed for sale$100,000-60%$80/sqft
    Source: Century21 All Star, Realtors #4329443 Report a problem
    11/28/2005Sold$249,900+57.7%$201/sqft
    Source: Public Record Report a problem
    7/16/2003Sold$158,500$127/sqft
    Source: Public Record Report a problem

    Public tax history

    YearProperty taxesTax assessment
    2025$1,210 +0.5%$27,970 -5.4%
    2024$1,205 -0.8%$29,570 +164.4%
    2023$1,215 +1.6%$11,185 -40%
    2022$1,195 +0.1%$18,650 +4.1%
    2021$1,194 +7%$17,920 +14.7%
    2020$1,115 +4.2%$15,620 +8.7%
    2019$1,071 $14,370 +12.5%
    2018$1,071 +3.1%$12,770 +11.3%
    2017$1,039 +8.4%$11,470 +6.4%
    2016$958 +5.4%$10,780 +16.2%
    2015$909 $9,280 +28.7%
    2014-- $7,210 -2.6%
    2013-- $7,400
    Find assessor info on the county website

    Neighborhood: 85204

    Nearby schools

    GreatSchools rating
    Schools provided by the listing agent
    • Elementary: Johnson Elementary School
    • Middle: Taylor Junior High School
    • High: Mountain View High School
    • District: Mesa Unified District

    Source: ARMLS. This data may not be complete. We recommend contacting the local school district to confirm school assignments for this home.

    Get pre-qualified for a loan
    At Zillow Home Loans, we can pre-qualify you in as little as 5 minutes with no impact to your credit score.

    An equal housing lender. NMLS #10287.