Skip main navigation
Sold for $350,000
  • $350,000

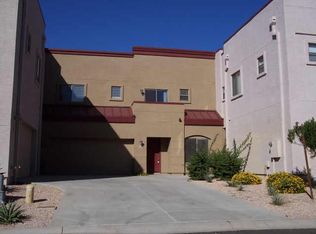
    1015 S VAL VISTA Drive #84, Mesa, AZ 85204

    3beds
    3baths
    1,476sqft
    Townhouse
    Built in 2003
    2,006 Square Feet Lot
    $353,900 Zestimate®
    $237/sqft
    $2,144 Estimated rent

    Home value

    $353,900

    $322,000 - $389,000

    $2,144/mo

    Zestimate® history
    Loading
    Loading...

    Owner options

    List your home for rent

    $2,144/mo

    Rent Zestimate®

    Find your next renter with Zillow Rental Manager. Plus, with online applications, you can quickly screen prospective tenants – for free.

    Learn more

    $2,144/mo

    Rent Zestimate®

    Refinance and save

    $2,334/mo

    Est. payment

    Refinancing to a lower rate could help reduce your monthly payments and save thousands over the life of the loan.

    See today's rates

    $2,334/mo

    Est. payment

    Explore your selling options

    Work with a Zillow partner agent

    Leverage their expertise and Zillow's premium Showcase listings to get your home seen by more buyers.

    Get started

    List with your own agent

    Get your home in front of millions of buyers by listing it on Zillow.

    Learn how to do it

    Sell it yourself

    Take full control of how buyers see your home on Zillow by listing For Sale by Owner (FSBO).

    List your home

    What's special

    Private balconyNew flooringSun-drenched windowsWalk-in pantryGenerous cabinetryFrench doorsSpa-inspired en suite
    Step into timeless sophistication with this beautifully updated 3-bedroom, 3-bath townhome in the highly sought-after Val Vista Parks community. Designed for both comfort and style, this residence blends modern updates with charming architectural details. The main level features a versatile bedroom with French doors—perfect for a guest suite or home office—alongside a soaring living room with vaulted ceilings and sun-drenched windows that frame the open-concept dining and kitchen. The chef's kitchen boasts upgraded appliances (2020), a walk-in pantry, and generous cabinetry, complemented by stylish can lighting (2022). Upstairs, retreat to the spacious primary suite with vaulted ceilings, a private balcony, and a spa-inspired en suite complete with dual vanities, a soaking tub, walk-in shower, and custom closet. A second upstairs bedroom with its own full bath creates the feel of a dual-master layoutideal for multigenerational living or hosting in style. Recent enhancements include a fully updated primary and guest bath (2022), new flooring on the second level (2022), a water softener and reverse osmosis system (2022), a new patio door (2023), and a thoughtfully designed backyard with turf and stone accents (2022)offering beauty and low maintenance year-round. Community living is elevated with two neighborhood parks and sparkling pools, including one that's heated for year-round enjoyment. With easy access to US-60, top dining, shopping, and schools

    Zillow last checked:

    Listing updated:

    Listed by:

    Nicholas Staffieri 609-634-3311,

    My Home Group Real Estate,

    Douglas Hopkins,

    My Home Group Real Estate

    Bought with:

    Ivan Montgomery, SA705391000

    RE/MAX Cornerstone

    Source: ARMLS,MLS#: 6914023MLS Logo

    Facts & features

    Interior

    Bedrooms & bathrooms
    • Bedrooms: 3
    • Bathrooms: 3
    Heating
    • ENERGY STAR Qualified Equipment, Electric
    Cooling
    • Ceiling Fan(s), ENERGY STAR Qualified Equipment, Programmable Thmstat
    Appliances
    • Included: Refrigerator, Built-in Microwave, Dishwasher
    • Laundry: In Garage
    Features
    • High Speed Internet, Double Vanity, Upstairs, Vaulted Ceiling(s), Pantry, Full Bth Master Bdrm, Separate Shwr & Tub
    • Flooring: Laminate, Tile
    • Windows: Solar Screens, Double Pane Windows
    • Has basement: No
    • Has fireplace: No
    • Common walls with other units/homes: Two Common Walls
    Interior area
    • Total structure area: 1,476
    • Total interior livable area: 1,476 sqft

    Property

    Parking
    • Total spaces: 4
    • Parking features: Garage Door Opener, Attch'd Gar Cabinets
    • Garage spaces: 2
    • Uncovered spaces: 2
    Accessibility
    • Accessibility features: Zero-Grade Entry, Accessible Hallway(s)
    Features
    • Stories: 2
    • Patio & porch: Patio
    • Spa features: None
    • Fencing: Block
    Lot
    • Size: 2,006 Square Feet
    • Features: Borders Common Area, North/South Exposure, Gravel/Stone Front
    Details
    • Parcel number: 14047465

    Construction

    Type & style
    • Home type: Townhouse
    • Property subtype: Townhouse
    • Attached to another structure: Yes
    Materials
    • Stucco, Wood Frame, Painted, Low VOC Insulation
    • Roof: Foam,Metal
    Condition
    • Year built: 2003

    Utilities & green energy

    • Sewer: Public Sewer
    • Water: City Water
    Green energy
    • Water conservation: Low-Flow Fixtures

    Community & HOA

    Community
    • Features: Pool, Gated, Community Spa Htd
    • Security: Security System Owned
    • Subdivision: VAL VISTA PARK TOWNHOMES
    HOA
    • Has HOA: Yes
    • Services included: Roof Repair, Insurance, Pest Control, Maintenance Grounds, Street Maint, Front Yard Maint, Roof Replacement, Maintenance Exterior
    • HOA fee: $306 monthly
    • HOA name: Heywood Management
    • HOA phone: 480-820-1519
    Location
    • Region: Mesa

    Financial & listing details

    • Price per square foot: $237/sqft
    • Tax assessed value: $306,800
    • Annual tax amount: $1,192
    • Date on market: 3/28/2026
    • Cumulative days on market: 16 days
    • Listing terms: Cash,Conventional,FHA,VA Loan
    • Ownership: Fee Simple

    Price history

    DateEventPrice
    10/21/2025Sold$350,000-1.4%$237/sqft
    Source: ARMLS #6914023 Report a problem
    9/19/2025Pending sale$354,999$241/sqft
    Source: ARMLS #6914023 Report a problem
    9/3/2025Listed for sale$354,999+36.5%$241/sqft
    Source: ARMLS #6914023 Report a problem
    8/21/2020Sold$260,000$176/sqft
    Source: ARMLS #6105549 Report a problem
    8/5/2020Pending sale$260,000$176/sqft
    Source: Keller Williams Integrity First #6105549 Report a problem
    7/20/2020Listed for sale$260,000+50.8%$176/sqft
    Source: Keller Williams Integrity First #6105549 Report a problem
    12/19/2003Sold$172,438$117/sqft
    Source: Public Record Report a problem

    Public tax history

    YearProperty taxesTax assessment
    2025$1,186 +0.1%$30,680 -5.9%
    2024$1,185 -1.2%$32,620 +150.3%
    2023$1,200 +1.7%$13,031 -36.8%
    2022$1,180 -1.3%$20,630 +3.4%
    2021$1,196 +7.9%$19,950 +14.3%
    2020$1,108 +4.7%$17,450 +7.3%
    2019$1,058 $16,260 +11.3%
    2018$1,058 +3.2%$14,610 +10.9%
    2017$1,024 +7.9%$13,170 +6.2%
    2016$950 +4.9%$12,400 +14.7%
    2015$905 $10,810 +28.7%
    2014-- $8,400 -1.8%
    2013-- $8,550
    Find assessor info on the county website

    Neighborhood: 85204

    Nearby schools

    GreatSchools rating
    Schools provided by the listing agent
    • Elementary: Johnson Elementary School
    • Middle: Taylor Junior High School
    • High: Mesa High School
    • District: Mesa Unified District

    Source: ARMLS. This data may not be complete. We recommend contacting the local school district to confirm school assignments for this home.

    Get a cash offer in 3 minutes
    Find out how much your home could sell for in as little as 3 minutes with a no-obligation cash offer.
    Estimated market value
    $353,900
    Get a cash offer in 3 minutes
    Find out how much your home could sell for in as little as 3 minutes with a no-obligation cash offer.
    Estimated market value
    $353,900