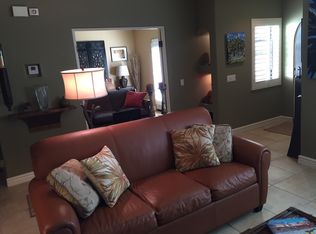
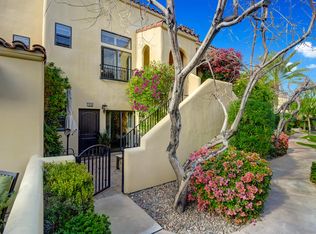
Resort style 2 bed, 2 bath villa located on land you own just blocks from Downtown Palm Springs! Key highlights include the main floor bedroom ensuite with private bath and south-facing patio with views; the kitchen, living and dining area with tall ceilings and mountain views; the private rooftop terrace with sensational 360 degree mountain views; and the on-site resort amenities including a large pool, multiple spas, and a well-equipped fitness room. Welcome to Villorrio, a gated community of private residences located on land you own just blocks from Downtown Palm Springs! Main Floor: Private entrance, bedroom with ensuite bath and patio, inside laundry and access to the attached two car garage. Second Floor: Light and bright kitchen and great room with vaulted ceilings and large arched windows create an inviting sense of volume and light. A built-in gas fireplace with TV niche anchors the living room, while the kitchen is well-appointed with warm wood cabinetry. The primary suite features an en-suite bath with walk-in shower. Third Floor: Private staircase leads to the rooftop terrace, an expansive open-air space with stucco parapet walls and panoramic views of the San Jacinto Mountains, ideal for lounging, entertaining, and taking in the evening lights. Villorrio amenities feel resort-inspired with cobblestone streets, water features, a large resort-style pool that feels like a boutique hotel retreat, three spas, a fully equipped fitness center, and a clubhouse with BBQ area. Restaurants, shops, nightlife, casinos, and entertainment in downtown Palm Springs are just a short hop away.
For sale
$599,000
1015 Villorrio Dr S, Palm Springs, CA 92262
2beds
1,159sqft
Residential, Condominium
Built in 2006
-- sqft lot
$584,700 Zestimate®
$517/sqft
$695/mo HOA
What's special
- 16 days
- 551
- 36
Zillow last checked:
Listing updated:
Listed by:
Brady Sandahl DRE # 01416687 760-656-6052,
Keller Williams Luxury Homes 760-322-2286,
Steven Pawlik DRE # 02215566 760-656-6005,
Keller Williams Luxury Homes
Source: CLAW,MLS#: 26986905PS
Facts & features
Interior
Bedrooms & bathrooms
- Bedrooms: 2
- Bathrooms: 2
- Full bathrooms: 2
Rooms
- Room types: Formal Entry, Entry, Living Room, Dining Area, Walk-In Closet, Great Room
Bedroom
- Features: Walk-In Closet(s)
- Level: Main
Bathroom
- Features: Tile, Shower Stall, Double Vanity(s), Powder Room
Kitchen
- Features: Open to Family Room, Bar
Heating
- Forced Air, Central, Fireplace(s), Natural Gas
Cooling
- Air Conditioning, Central Air, Ceiling Fan(s)
Appliances
- Included: Gas/Electric Range, Microwave, Gas Cooktop, Oven, Disposal, Refrigerator, Range/Oven, Dishwasher, Dryer, Washer, Tankless Water Heater
- Laundry: Laundry Closet
Features
- Recessed Lighting, High Ceilings, Open Floorplan, Built-Ins, Ceiling Fan(s), Breakfast Counter / Bar, Dining Area
- Flooring: Tile
- Windows: Plantation Shutters, Custom Window Covering
- Number of fireplaces: 1
- Fireplace features: Living Room, Gas
Interior area
- Total structure area: 1,159
- Total interior livable area: 1,159 sqft
Property
Parking
- Total spaces: 2
- Parking features: Direct Access, Attached, Garage - 2 Car
- Attached garage spaces: 2
Features
- Levels: Three Or More
- Stories: 2
- Entry location: Ground Level w/steps
- Patio & porch: Roof Top Deck, Covered, Concrete Slab
- Pool features: Gunite, Heated And Filtered, Filtered, Heated, Gas Heat, Lap, In Ground, Community
- Spa features: Gunite, Heated with Gas, In Ground
- Fencing: Wrought Iron,Partial,Stucco Wall
- Has view: Yes
- View description: Panoramic, Mountain(s)
- Waterfront features: None
Lot
- Size: 996 Square Feet
- Features: Landscaped
Details
- Parcel number: 508104001
- Special conditions: Standard
- Other equipment: Cable
Construction
Type & style
- Home type: Condo
- Architectural style: Spanish
- Property subtype: Residential, Condominium
- Attached to another structure: Yes
Materials
- Stucco
- Foundation: Slab
- Roof: Tile
Condition
- Year built: 2006
Utilities & green energy
- Sewer: In Connected and Paid
- Water: Water District
- Utilities for property: Cable Available, Underground Utilities
Community & HOA
Community
- Features: Community Mailbox
- Security: Gated Community, Carbon Monoxide Detector(s), Smoke Detector(s), Gated, Fire Sprinkler System
- Subdivision: Villorrio
HOA
- Has HOA: Yes
- Amenities included: Clubhouse, Fitness Center, Gated, Spa/Hot Tub, Pool, Guest Parking, Assoc Pet Rules
- Services included: Building and Grounds, Clubhouse
- HOA fee: $695 monthly
Location
- Region: Palm Springs
Financial & listing details
- Price per square foot: $517/sqft
- Tax assessed value: $459,711
- Date on market: 9/10/2026
- Inclusions: All attached appliances
- Exclusions: All personal inventory
Estimated market value
$584,700
$555,000 - $614,000
$2,688/mo
Price history
| Date | Event | Price |
|---|---|---|
| 9/10/2026 | Listed for sale | $599,000-2.6%$517/sqft |
Source:  CLAW #26986905PS Report a problem CLAW #26986905PS Report a problem | ||
| 8/31/2026 | Listing removed | $615,000$531/sqft |
Source: CLAW #26844289PS Report a problem | ||
| 8/13/2026 | Price change | $615,000-1.6%$531/sqft |
Source: CLAW #26844289PS Report a problem | ||
| 5/6/2026 | Listed for sale | $625,000+78.6%$539/sqft |
Source: CLAW #26829111PS Report a problem | ||
| 7/30/2008 | Sold | $350,000-22.2%$302/sqft |
Source:  CDAR/ Desert Area MLS #21324694 Report a problem CDAR/ Desert Area MLS #21324694 Report a problem | ||
| 1/30/2006 | Sold | $450,000+36.4%$388/sqft |
Source: Public Record Report a problem | ||
| 9/23/2005 | Sold | $330,000$285/sqft |
Source: Public Record Report a problem | ||
Public tax history
| Year | Property taxes | Tax assessment |
|---|---|---|
| 2026 | -- | $459,711 +2% |
| 2025 | $5,482 -2.6% | $450,698 +2% |
| 2024 | $5,626 -1.8% | $441,861 +2% |
| 2023 | $5,731 -0.1% | $433,198 +2% |
| 2022 | $5,738 +8% | $424,705 +8.2% |
| 2021 | $5,314 +13.4% | $392,381 +10% |
| 2020 | $4,686 +2.6% | $356,710 +3% |
| 2019 | $4,566 +3.7% | $346,320 +4% |
| 2018 | $4,402 +8.5% | $333,000 +9.5% |
| 2017 | $4,058 | $304,000 |
| 2016 | $4,058 +4.8% | $304,000 +1% |
| 2015 | $3,873 +7.3% | $301,000 +8.3% |
| 2014 | $3,610 | $278,000 +17.8% |
| 2013 | -- | $236,000 +12.4% |
| 2012 | -- | $210,000 -3.2% |
| 2011 | -- | $217,000 -24.1% |
| 2010 | -- | $286,000 -8% |
| 2009 | -- | $311,000 -9.3% |
| 2008 | -- | $343,000 -25.3% |
| 2007 | -- | $459,000 +2137.6% |
| 2006 | -- | $20,513 |
Find assessor info on the county website
Monthly payment
Est. payment
Payment breakdown
Explore the cost of this home by adjusting the details. Changes won't be saved.Climate risks
Neighborhood: Baristo
Similar homes
- $600,0002 bd2 ba1.1k sqft1018 Villorrio Dr N, Palm Springs, CA 92262For Sale
 MLS ID #219151545DA, James Dienes, Redfin Corporation. CRMLS
 - $695,0002 bd3 ba1.5k sqft396 Ameno Dr E, Palm Springs, CA 92262For Sale
 MLS ID #26981633PS, Brady Sandahl DRE # 01416687, Keller Williams Luxury Homes. CLAW
 - $549,0002 bd2 ba1.3k sqft1402 Guzman Ln, Palm Springs, CA 92262For Sale
 MLS ID #219152074PS, Glendon Nadeau, Compass. CRMLS
 - $369,9992 bd2 ba1k sqft255 S Avenida Caballeros Unit 113, Palm Springs, CA 92262For Sale
 MLS ID #26987555PS, Brian Lama DRE # 02132114, Berkshire Hathaway HomeServices California Properties. CLAW
