Conveniently located near Harrisburg High School, this spacious 3 bedroom, 3 bath home was expanded and beautifully finished in 2019. Inside, you'll find both a comfortable living room and a cozy family room, each featuring a gas log fireplace. The kitchen offers tile flooring, a gas range, and a pantry for added storage. The spacious primary suite is a true retreat with a luxurious bathroom featuring a tile walk in shower, jetted tub, dual vanities, and separate his and her closets. One of the two additional bedrooms also includes its own private bathroom. Outside, you'll find a detached 2 car garage with concrete floors and 200 amp service, along with a 16'x16' storage building and a 12'x20' metal building, providing plenty of space for storage, hobbies or a workshop. Major updates include the roof and HVAC, both replaced in 2018/2019.
Under contract
Price cut: $5K (6/26)
$179,000
1015 S Washington St, Harrisburg, IL 62946
3beds
2,240sqft
:
Get pre-qualified$1,318/mo
Single Family Residence, Residential
Built in 1965
0.27 Acres Lot
$168,800 Zestimate®
$80/sqft
$-- HOA
What's special
Gas log fireplaceLuxurious bathroomCozy family roomGas rangePantry for added storageDual vanitiesJetted tub
- 132 days |
- 384 |
- 20 |
Zillow last checked:
Listing updated:
Listed by:
Brooke Schimp Mobile:618-926-6713,
HOUSE 2 HOME REALTY
Source: RMLS Alliance as distributed by MLS GRID,MLS#: PA1264807 Originating MLS: Peoria Area Association of Realtors
Originating MLS: Peoria Area Association of Realtors
Facts & features
Interior
Bedrooms & bathrooms
- Bedrooms: 3
- Bathrooms: 3
- Full bathrooms: 3
Bedroom 1
- Level: Main
- Dimensions: 14ft 9in x 11ft 4in
Bedroom 2
- Level: Main
- Dimensions: 12ft 8in x 13ft 1in
Bedroom 3
- Level: Main
- Dimensions: 15ft 9in x 16ft 11in
Other
- Level: Main
- Dimensions: 11ft 2in x 9ft 9in
Family room
- Level: Main
- Dimensions: 17ft 1in x 25ft 0in
Kitchen
- Level: Main
- Dimensions: 12ft 9in x 9ft 2in
Laundry
- Level: Main
- Dimensions: 12ft 8in x 5ft 1in
Living room
- Level: Main
- Dimensions: 11ft 7in x 23ft 9in
Main level
- Area: 2240
Heating
- Forced Air
Cooling
- Central Air
Appliances
- Included: Electric Water Heater
Features
- Basement: None
- Number of fireplaces: 2
Interior area
- Total structure area: 2,240
- Total interior livable area: 2,240 sqft
Property
Parking
- Total spaces: 2
- Parking features: Detached
- Garage spaces: 2
- Details: Number Of Garage Remotes: 0
Features
- Spa features: Bath
Lot
- Size: 0.27 Acres
- Dimensions: 85 x 138
- Features: Other
Details
- Additional structures: Outbuilding
- Additional parcels included: 06246306
- Parcel number: 06246307
Construction
Type & style
- Home type: SingleFamily
- Architectural style: Bungalow
- Property subtype: Single Family Residence, Residential
Materials
- Vinyl Siding
- Roof: Shingle
Condition
- New construction: No
- Year built: 1965
Utilities & green energy
- Sewer: Public Sewer
- Water: Public
Community & HOA
Community
- Subdivision: None
Location
- Region: Harrisburg
Financial & listing details
- Price per square foot: $80/sqft
- Tax assessed value: $109,593
- Annual tax amount: $2,733
- Date on market: 3/13/2026
- Cumulative days on market: 132 days
Estimated market value
$168,800
$160,000 - $177,000
$2,092/mo
Price history
| Date | Event | Price |
|---|---|---|
| 7/24/2026 | Contingent | $179,000$80/sqft |
Source:  RMLS Alliance as distributed by MLS GRID #PA1264807 Report a problem RMLS Alliance as distributed by MLS GRID #PA1264807 Report a problem | ||
| 6/26/2026 | Price change | $179,000-2.7%$80/sqft |
Source: RMLS Alliance as distributed by MLS GRID #PA1264807 Report a problem | ||
| 6/5/2026 | Price change | $184,000-2.6%$82/sqft |
Source: RMLS Alliance as distributed by MLS GRID #PA1264807 Report a problem | ||
| 4/6/2026 | Price change | $189,000-3.6%$84/sqft |
Source: RMLS Alliance as distributed by MLS GRID #PA1264807 Report a problem | ||
| 3/13/2026 | Listed for sale | $196,000+639.6%$88/sqft |
Source: RMLS Alliance as distributed by MLS GRID #PA1264807 Report a problem | ||
| 9/30/2011 | Sold | $26,500$12/sqft |
Source:  MRED as distributed by MLS GRID #EB306055 Report a problem MRED as distributed by MLS GRID #EB306055 Report a problem | ||
Public tax history
| Year | Property taxes | Tax assessment |
|---|---|---|
| 2024 | $2,733 +10.8% | $36,531 +18% |
| 2023 | $2,466 +422.2% | $30,964 +6.1% |
| 2022 | $472 -0.4% | $29,189 |
| 2021 | $474 -1.9% | $29,189 |
| 2020 | $483 -1.8% | $29,189 |
| 2019 | $492 +0.5% | $29,189 +297.7% |
| 2017 | $490 -11.8% | $7,340 |
| 2016 | $555 | $7,340 |
| 2015 | $555 | $7,340 |
| 2014 | $555 | $7,340 |
| 2013 | $555 | $7,340 |
| 2012 | $555 | $7,340 +33.3% |
| 2011 | -- | $5,505 +2.1% |
| 2010 | $526 | $5,390 |
Find assessor info on the county website
Monthly payment
Est. payment
Payment breakdown
Explore the cost of this home by adjusting the details. Changes won't be saved.Climate risks
Neighborhood: 62946
Nearby schools
GreatSchools rating
- NAWest Side Primary SchoolGrades: K-2Distance: 0.6 mi
- 6/10Harrisburg Middle SchoolGrades: 6-8Distance: 1.4 mi
- 1/10Harrisburg High SchoolGrades: 9-12Distance: 0.2 mi
Schools provided by the listing agent
- High: Harrisburg
Source: RMLS Alliance as distributed by MLS GRID. This data may not be complete. We recommend contacting the local school district to confirm school assignments for this home.
- $38,937-- bd-- ba-- sqft1019 S Washington St, Harrisburg, IL 62946Off Market
- $5,085-- bd-- ba-- sqft1011 S Washington St, Harrisburg, IL 62946Off Market
- $38,8983 bd1 ba1.5k sqft1007 S Washington St, Harrisburg, IL 62946Off Market
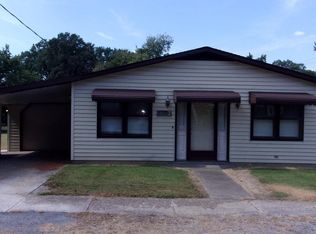
- $71,0003 bd1 ba1.8k sqft1023 S Washington St, Harrisburg, IL 62946Off Market

- $37,080-- bd-- ba-- sqft1027 S Washington St, Harrisburg, IL 62946Off Market
- $58,8003 bd1 ba-- sqft515 W Mable St, Harrisburg, IL 62946Off Market
- $79,746-- bd-- ba-- sqft507 W Mable St, Harrisburg, IL 62946Off Market
- $89,000-- bd-- ba-- sqft1006 S Washington St, Harrisburg, IL 62946Off Market
A local agent can set up tours, give advice and negotiate with sellers.
A local lender can help you make sure your offer is ready when you are.
Similar homes
- $158,0003 bd1 ba1.2k sqft716 S McKinley St, Harrisburg, IL 62946Active
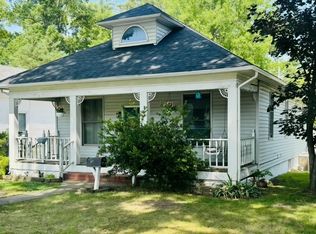 MLS ID #12690152, Daniel Henderson, PAUL WILSON REALTY. MRED as distributed by MLS GRID
 - $169,9004 bd2 ba2.8k sqft200 W McHaney St, Harrisburg, IL 62946Active
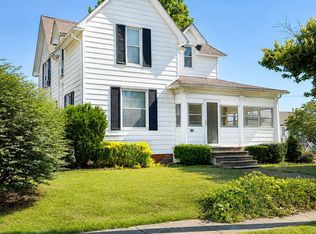 MLS ID #12558126, Vicki Blackman, OZMENT REAL ESTATE. MRED as distributed by MLS GRID
 - $209,9003 bd2 ba1.7k sqft120 Southwest Dr, Harrisburg, IL 62946Active
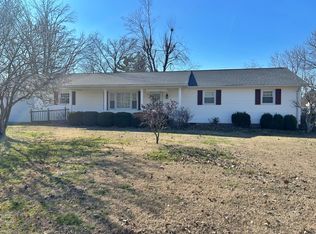 MLS ID #12581174, Allen Clay, Farmer & Co. Real Estate. MRED as distributed by MLS GRID
 - $109,9002 bd1 ba1.4k sqft107 W Lincoln St, Harrisburg, IL 62946New
 MLS ID #12709732, Tyson Wyman, Metropolis IL Real Estate. MRED as distributed by MLS GRID
 - $199,0004 bd2 ba2.2k sqft311 W Poplar St, Harrisburg, IL 62946For Sale
 MLS ID #PA1267026, Brooke Schimp, HOUSE 2 HOME REALTY. RMLS Alliance as distributed by MLS GRID
 - $265,0003 bd3 ba1.8k sqft312 Cherokee Dr, Harrisburg, IL 62946ActiveMLS ID #12607599, AMY MUNSELL, ABR,AHWD,CRS,PSC, ALL IN ONE REAL ESTATE CO. MRED as distributed by MLS GRID
- $97,0003 bd2 ba1.5k sqft410 W Mable St, Harrisburg, IL 62946ActiveMLS ID #12560362, AMY MUNSELL, ABR,AHWD,CRS,PSC, ALL IN ONE REAL ESTATE CO. MRED as distributed by MLS GRID
- $140,0002 bd1 ba1.4k sqft502 Jackson St, Harrisburg, IL 62946ActiveMLS ID #12655859, Cindy Bergman, ALL IN ONE REAL ESTATE CO. MRED as distributed by MLS GRID
- $139,0003 bd1 ba1.9k sqft325 S Webster St, Harrisburg, IL 62946For SaleMLS ID #PA1266107, Kaitlynn Morgan, HOUSE 2 HOME REALTY. RMLS Alliance as distributed by MLS GRID
- $139,9003 bd2 ba1.2k sqft855 Beech Hollow Rd, Harrisburg, IL 62946ActiveMLS ID #12678625, Marci Watson, ALL IN ONE REAL ESTATE CO. MRED as distributed by MLS GRID
- $90,0003 bd1 ba1.3k sqft500 W Sloan St, Harrisburg, IL 62946ActiveMLS ID #12683524, Daniel Henderson, PAUL WILSON REALTY. MRED as distributed by MLS GRID
- $243,5002 bd2 ba2.8k sqft10 Peachtree Pl, Harrisburg, IL 62946ActiveMLS ID #12616419, Ayn M Bartok, ALL IN ONE REAL ESTATE CO. MRED as distributed by MLS GRID
- $237,0003 bd2 ba1.2k sqft4920 Mount Moriah Rd, Harrisburg, IL 62946ActiveMLS ID #12650587, Adrianna Boulds, VIP Realty. MRED as distributed by MLS GRID
- $225,0004 bd2 ba2k sqft55 Curry Rd, Harrisburg, IL 62946ActiveMLS ID #12653040, JASON GOEMAAT, ALL IN ONE REAL ESTATE CO. MRED as distributed by MLS GRID
- $179,0003 bd2 ba1.9k sqft1425 Coffee Rd, Raleigh, IL 62977For Sale
 MLS ID #26044493, Al Lenkaitis, Four Ways Realty. MARIS
 - $140,0003 bd2 ba1.1k sqft107 Deborann Dr, Carrier Mills, IL 62917For SaleMLS ID #PA1268209, Robert T McLaughlin, Indigo Realty LLC. RMLS Alliance as distributed by MLS GRID
- $159,5003 bd2 ba1.8k sqft19309 Corinth Rd, Pittsburg, IL 62974Re-activatedMLS ID #12688313, Richard Davis, C21 HOUSE OF REALTY, INC.. MRED as distributed by MLS GRID
- $165,0003 bd2 ba1.3k sqft851 Panama St, Eldorado, IL 62930For SaleMLS ID #PA1267922, Brooke Schimp, HOUSE 2 HOME REALTY. RMLS Alliance as distributed by MLS GRID
- $160,0002 bd4 ba1.8k sqft736 Mill St, Carrier Mills, IL 62917Price ChangeMLS ID #EB459487, Nancy Rice, OZMENT REAL ESTATE. MRED as distributed by MLS GRID
- $124,9003 bd2 ba1.3k sqft295 Country Acres Rd, Eldorado, IL 62930ActiveMLS ID #EB460052, Marci Watson, ALL IN ONE REAL ESTATE CO. MRED as distributed by MLS GRID
