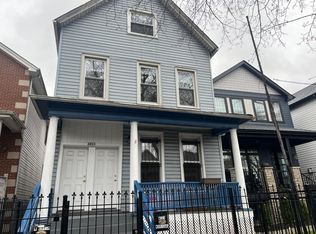
Beautiful Top-Floor 2 Bed / 2 Bath Condo 1015 S. Western Ave.
Good credit required.
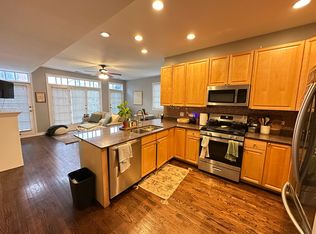
Beautiful and spacious top-floor 2-bedroom, 2-bathroom sunny corner condo in a great location! This bright and well-maintained unit features:
* Beautiful hardwood floors
* Granite kitchen with brand-new stainless steel appliances
* In-unit side-by-side washer & dryer
* Plenty of closet and storage space
* Cozy gas fireplace
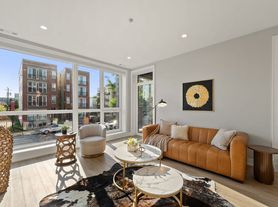
* Living room with high ceilings and Juliet balcony
* Primary bedroom with a private balcony
* 1 garage parking space included
Fantastic Location!
Conveniently located within walking distance of the Blue Line, UIC, Rush University Medical Center, Cook County Hospital, and Mount Sinai Hospital.
Call Ron at 312-532-64OO to schedule a showing.
Water and trash included in rent. Tenants pay gas and electric
Apartment for rent
Accepts Zillow applications
$2,600/moFees may apply
1015 S Western Ave, APT 4, Chicago, IL 60612
2beds
1,300sqft
Price may not include required fees and charges. Price shown reflects the lease term provided. Learn more|
Apartment
Available Sun Sep 13 2026
Cats, small dogs OK
Air conditioner, central air
In unit laundry
Attached garage parking
Central, forced air
What's special
Cozy gas fireplaceJuliet balconyBright and well-maintained unitGranite kitchenBeautiful hardwood floorsBrand-new stainless steel appliances
- 8 days |
- -- |
- -- |
Zillow last checked:
Listing updated:
Travel times
Facts & features
Interior
Bedrooms & bathrooms
- Bedrooms: 2
- Bathrooms: 2
- Full bathrooms: 2
Heating
- Central, Forced Air
Cooling
- Air Conditioner, Central Air
Appliances
- Included: Dishwasher, Dryer, Freezer, Microwave Oven, Oven, Refrigerator, Washer
- Laundry: In Unit
Features
- Flooring: Hardwood
Interior area
- Total interior livable area: 1,300 sqft
Property
Parking
- Parking features: Attached, Garage
- Has attached garage: Yes
- Details: Contact manager
Features
- Patio & porch: Patio
Details
- Additional structures: Garage(s)
- Parcel number: 17183270341004
Construction
Type & style
- Home type: Apartment
- Property subtype: Apartment
Utilities & green energy
- Utilities for property: Garbage, Water
Building
Management
- Pets allowed: Yes
Community & HOA
Location
- Region: Chicago
Financial & listing details
- Lease term: 1 Year
Nearby apartments for rent



Price history
| Date | Event | Price |
|---|---|---|
| 9/1/2026 | Listed for rent | $2,600$2/sqft |
Source: Zillow Rentals Report a problem | ||
| 8/31/2026 | Sold | $254,000-15.2%$195/sqft |
Source:  MRED as distributed by MLS GRID #12666658 Report a problem MRED as distributed by MLS GRID #12666658 Report a problem | ||
| 7/27/2026 | Contingent | $299,500$230/sqft |
Source: MRED as distributed by MLS GRID #12666658 Report a problem | ||
| 6/24/2026 | Price change | $299,500-4.9%$230/sqft |
Source: MRED as distributed by MLS GRID #12666658 Report a problem | ||
| 6/3/2026 | Listed for sale | $315,000+31.8%$242/sqft |
Source: MRED as distributed by MLS GRID #12666658 Report a problem | ||
| 12/11/2020 | Sold | $239,000-4%$184/sqft |
Source:  MRED as distributed by MLS GRID #10897074 Report a problem MRED as distributed by MLS GRID #10897074 Report a problem | ||
| 10/26/2020 | Pending sale | $249,000$192/sqft |
Source: Coldwell Banker Realty #10897074 Report a problem | ||
| 10/9/2020 | Listed for sale | $249,000+7.1%$192/sqft |
Source: Coldwell Banker Realty #10897074 Report a problem | ||
| 8/29/2018 | Sold | $232,500-2.7%$179/sqft |
Source: Public Record Report a problem | ||
| 8/16/2018 | Pending sale | $239,000$184/sqft |
Source: @properties #10054264 Report a problem | ||
| 8/16/2018 | Listed for sale | $239,000$184/sqft |
Source: @properties #10054264 Report a problem | ||
| 8/16/2018 | Pending sale | $239,000$184/sqft |
Source: @properties #10054264 Report a problem | ||
| 8/16/2018 | Listed for sale | $239,000+75.7%$184/sqft |
Source: @properties #10054264 Report a problem | ||
| 8/4/2011 | Sold | $136,000-20%$105/sqft |
Source: Berkshire Hathaway HomeServices Koenig Rubloff #07615322_60612_4 Report a problem | ||
| 5/13/2011 | Listed for sale | $170,000-37%$131/sqft |
Source: Koenig & Strey Real Living #07615322 Report a problem | ||
| 11/28/2005 | Sold | $270,000$208/sqft |
Source: Public Record Report a problem | ||
Neighborhood: Tri-Taylor
Nearby schools
GreatSchools rating
- 3/10Irving Elementary SchoolGrades: PK-8Distance: 0.3 mi
- NAManley Career Academy High SchoolGrades: 9-12Distance: 0.8 mi