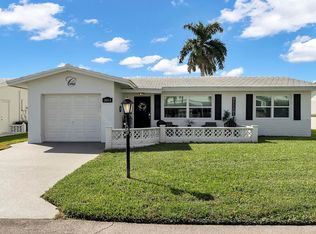
WELCOME HOME! Discover the perfect blend of comfort, convenience, and carefree living in this beautifully maintained home in a 55+ active adult community! Situated on a corner lot, this light and bright home features a one-car garage, spacious double-wide driveway, impact windows and doors, 2018 roof, and updated A/C. Inside, enjoy a clean, move-in-ready interior with tile flooring throughout—no carpet! And the lifestyle is just as inviting, with amazing amenities including a clubhouse, pool, bocce, and more! Come enjoy the sunshine, activities, and carefree Florida lifestyle you've been waiting for. Just bring your belongings and start enjoying!
For sale
Price cut: $25K (10/7)
$325,000
1015 SW 16th Street, Boynton Beach, FL 33426
2beds
1,428sqft
Single Family Residence
Built in 1974
5,499 Square Feet Lot
$314,300 Zestimate®
$228/sqft
$187/mo HOA
What's special
One-car garageClean move-in-ready interiorLight and bright homeCorner lotTile flooring throughoutImpact windows and doorsSpacious double-wide driveway
- 17 days
- 312
- 7
Likely to sell faster than
Zillow last checked:
Listing updated:
Listed by:
Maryann T Corona 954-609-7591,
CENTURY 21 Tenace Realty
Source: BeachesMLS,MLS#: B26078998 Originating MLS: BeachesMLS
Originating MLS: BeachesMLSFacts & features
Interior
Bedrooms & bathrooms
- Bedrooms: 2
- Bathrooms: 2
- Full bathrooms: 2
- Main level bathrooms: 2
- Main level bedrooms: 2
Rooms
- Room types: Dining Room, Florida Room
Heating
- Central, Electric
Cooling
- Central Air, Ceiling Fan(s), Electric
Appliances
- Included: Dryer, Dishwasher, Electric Range, Electric Water Heater, Disposal, Microwave, Refrigerator, Water Heater, Washer
- Laundry: In Garage, Laundry Tub, Sink
Features
- Breakfast Bar, Bedroom on Main Level, Main Level Primary, Separate Shower, Stacked Bedrooms, Walk-In Closet(s)
- Flooring: Tile
- Windows: Metal, Single Hung, Storm Window(s)
- Has fireplace: No
Interior area
- Total structure area: 1,740
- Total interior livable area: 1,428 sqft
Video & virtual tour
Property
Parking
- Total spaces: 3
- Parking features: Attached, Concrete, Driveway, Garage, Open
- Attached garage spaces: 1
- Uncovered spaces: 2
Accessibility
- Accessibility features: None
Features
- Levels: One
- Stories: 1
- Patio & porch: Porch
- Exterior features: None, Outdoor Living Area
- Pool features: Association, Heated
- Has view: Yes
- View description: Garden, Other
Lot
- Size: 5,499 Square Feet
- Features: Corner Lot, Sprinkler System, < 1/4 Acre
Details
- Parcel number: 08434529180590300
- Zoning: R-1-AA (city)
- Special conditions: Standard
Construction
Type & style
- Home type: SingleFamily
- Architectural style: Ranch
- Property subtype: Single Family Residence
Materials
- Concrete, Stucco
- Foundation: Slab
- Roof: Concrete
Condition
- Resale
- New construction: No
- Year built: 1974
Details
- Builder model: EDGEWOOD
Utilities & green energy
- Sewer: Public Sewer
- Water: Public
- Utilities for property: Cable Available, Electricity Connected, Water Connected
Community & HOA
Community
- Features: Home Owners Association
- Security: Smoke Detector(s)
- Senior community: Yes
- Subdivision: PALM BEACH LEISUREVILLE SEC 9
HOA
- Has HOA: Yes
- Amenities included: Bocce Court, Billiard Room, Clubhouse, Community Kitchen, Fitness Center, Hobby Room, Library, Picnic Area, Pool, Putting Green(s), Recreation Facilities, Shuffleboard Court, Spa/Hot Tub
- Services included: Common Areas, Maintenance Grounds, Recreation Facilities, Reserve Fund
- HOA fee: $187 monthly
- HOA name: Palm beach leisureville
- HOA phone: 561-732-7474
Location
- Region: Boynton Beach
Financial & listing details
- Price per square foot: $228/sqft
- Tax assessed value: $354,858
- Annual tax amount: $7,631
- Date on market: 9/22/2026
- Cumulative days on market: 18 days
- Listing terms: Cash,Conventional,FHA,VA Loan
- Electric utility on property: Yes
- Road surface type: Asphalt
Estimated market value
$314,300
$299,000 - $330,000
$2,711/mo
Price history
| Date | Event | Price |
|---|---|---|
| 10/7/2026 | Price change | $325,000-7.1%$228/sqft |
Source:  BeachesMLS #B26078998 Report a problem BeachesMLS #B26078998 Report a problem | ||
| 9/22/2026 | Listed for sale | $350,000+141.4%$245/sqft |
Source: BeachesMLS #B26078998 Report a problem | ||
| 2/5/2014 | Sold | $145,000-3.3%$102/sqft |
Source: Public Record Report a problem | ||
| 1/5/2014 | Pending sale | $149,900$105/sqft |
Source: RE/MAX DIRECT #RX-9993925 Report a problem | ||
| 11/16/2013 | Listed for sale | $149,900+49.9%$105/sqft |
Source: RE/MAX DIRECT #RX-9993925 Report a problem | ||
| 5/10/2013 | Sold | $100,000-9%$70/sqft |
Source: BeachesMLS #R3357839 Report a problem | ||
| 4/8/2013 | Listed for sale | $109,900$77/sqft |
Source: Re/Max Direct #R3357839 Report a problem | ||
Public tax history
| Year | Property taxes | Tax assessment |
|---|---|---|
| 2025 | $2,460 +3.3% | $145,661 +2.9% |
| 2024 | $2,381 +4% | $141,556 +3% |
| 2023 | $2,289 +2.2% | $137,433 +3% |
| 2022 | $2,239 +1.4% | $133,430 +3% |
| 2021 | $2,207 +1.2% | $129,544 +1.4% |
| 2020 | $2,182 +1.9% | $127,755 +2.3% |
| 2019 | $2,142 | $124,883 +1.9% |
| 2018 | $2,142 +5.1% | $122,554 +2.1% |
| 2017 | $2,037 +1.6% | $120,033 +2.1% |
| 2016 | $2,005 +1.9% | $117,564 +0.7% |
| 2015 | $1,968 -1.6% | $116,747 +18.7% |
| 2014 | $2,000 +68.4% | $98,319 +22% |
| 2013 | $1,188 +2.6% | $80,572 +1.7% |
| 2012 | $1,157 +2.6% | $79,225 +2.3% |
| 2011 | $1,128 +5.7% | $77,475 +1.5% |
| 2010 | $1,067 +6.6% | $76,330 +2.7% |
| 2009 | $1,001 +6.9% | $74,323 +0.1% |
| 2008 | $937 -19.8% | $74,249 +3% |
| 2007 | $1,168 -4.2% | $72,086 +2.5% |
| 2006 | $1,220 | $70,328 +3% |
| 2005 | -- | $68,280 +3% |
| 2004 | $601 +190.2% | $66,291 +1.9% |
| 2003 | $207 -81.7% | $65,055 +2.4% |
| 2002 | $1,135 +7% | $63,530 +1.6% |
| 2001 | $1,060 +5.4% | $62,530 +3% |
| 2000 | $1,005 +20.2% | $60,709 +2.2% |
| 1999 | $836 | $59,396 |
Find assessor info on the county website
Monthly payment
Est. payment
Payment breakdown
Explore the cost of this home by adjusting the details. Changes won't be saved.Climate risks
Neighborhood: Leisureville
Nearby schools
Schools provided by the listing agent
- Elementary: Galaxy E3
- Middle: Congress
- High: Boynton Beach
Source: BeachesMLS. This data may not be complete. We recommend contacting the local school district to confirm school assignments for this home.

Similar homes
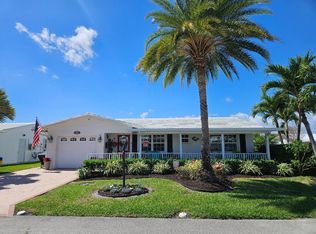
- $315,0002 bd2 ba1.4k sqft1590 SW 13th Terrace, Boynton Beach, FL 33426For Sale

 MLS ID #B26076766, Paula Ellen Curran, CENTURY 21 Tenace Realty. BeachesMLS
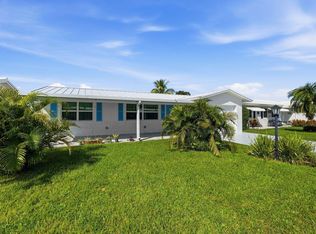
 - $354,9002 bd2 ba1.4k sqft1003 SW 17th Street, Boynton Beach, FL 33426For Sale
 MLS ID #B26081936, Brenda K Moore, Coldwell Banker Realty. BeachesMLS
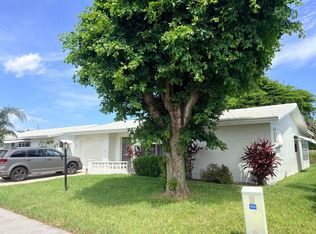
 - $359,0002 bd2 ba1.5k sqft1304 SW 15TH Street, Boynton Beach, FL 33426For Sale
 MLS ID #B26082168, Elizabeth Wickersham, The Rental Authority Corp.. BeachesMLS
 - $324,9002 bd2 ba1.3k sqft130 NW 14TH Street, Boynton Beach, FL 33426For Sale
 MLS ID #B26083986, Natalia L Bray P.A., Balistreri Real Estate Inc. BeachesMLS
 - $369,0002 bd2 ba1.5k sqft1707 SW 18th Street, Boynton Beach, FL 33426For SaleMLS ID #B26085216, Brenda K Moore, Coldwell Banker Realty. BeachesMLS
- $320,0002 bd2 ba1.4k sqft2198 SW 12th Avenue, Boynton Beach, FL 33426For SaleMLS ID #B26076762, Paula Ellen Curran, CENTURY 21 Tenace Realty. BeachesMLS
- $325,0002 bd2 ba1k sqftPalm Beach Leisureville S, Boynton Beach, FL 33426For Sale
 MLS ID #A12084773, Chelsya Saunders, Keller Williams Eagle Realty. MIAMI
 - $329,9003 bd2 ba1.3k sqft2080 SW 13TH Way, Boynton Beach, FL 33426For SaleMLS ID #B26071606, Dustin Mercurio, Home Free Today Realty. BeachesMLS
- $319,0002 bd2 ba1.6k sqft714 SW 16th Street, Boynton Beach, FL 33426For SaleMLS ID #B26040503, John W Neuman III, RE/MAX Select Group. BeachesMLS
- $320,0002 bd2 ba1.4k sqft2016 SW Golf Lane SW, Boynton Beach, FL 33426For SaleMLS ID #B26071358, Diane Wiser, Hudson Realty Of The Plm Bchs. BeachesMLS
- $359,9002 bd2 ba1.4k sqftEdgewood, Boynton Beach, FL 33426For SaleMLS ID #B26050459, Kathleen Clarke, RE/MAX Direct. BeachesMLS
- $349,9002 bd2 ba1.4k sqftEdgewood, Boynton Beach, FL 33426For SaleMLS ID #B26080326, Anthony Addeo PA, Serhant. BeachesMLS
- $299,0002 bd2 ba1.6k sqft1515 SW 21st Street, Boynton Beach, FL 33426For SaleMLS ID #B26077257, Nancy A Suter, Preferred Properties Int'l Rea. BeachesMLS
- $275,0002 bd2 ba1.3k sqft1013 SW 15th Street, Boynton Beach, FL 33426For SaleMLS ID #B26078583, Richard Wilson III, EXP Realty LLC. BeachesMLS
- $295,0002 bd2 ba1.3k sqft1707 SW 19TH Court, Boynton Beach, FL 33426For SaleMLS ID #B26064508, Kimberly Joy Castellotti, Choice Plus Real Estate. BeachesMLS
- $345,0002 bd2 ba1.6k sqft1605 Verdi Drive, Boynton Beach, FL 33426For SaleMLS ID #B26071391, Javier Alvarado Martinez, REDFIN CORPORATION. BeachesMLS
- $330,0003 bd2 ba1.4k sqft1473 SW 27th Avenue #1e, Boynton Beach, FL 33426For SaleMLS ID #B26010653, Brice Mentor, Home Master Realty LLC. BeachesMLS
- $425,0002 bd2 ba1.4k sqft910 SW 7th Avenue, Boynton Beach, FL 33426For SaleMLS ID #B26083751, Calvin McDaniel, Calvin McDaniel Realty. BeachesMLS
- $365,0002 bd2 ba1.5k sqft2081 SW 13th Terrace, Boynton Beach, FL 33426For SaleMLS ID #B26059740, Ronald Barona PA, The Keyes Company. BeachesMLS
- $295,0002 bd1 ba884 sqft400 SW 8TH Place, Boynton Beach, FL 33426For SaleMLS ID #B26073482, Michael Gallacher PA, RE/MAX Direct. BeachesMLS
