BONUS ADDED!! This property offers an excellent opportunity for homeowners or investors looking for an affordable, manageable home in an established Oklahoma City area. Ideally located just minutes from the exciting developments along the Lower Scissortail Park and Oklahoma River, as well as OKC Downtown, Stockyards City Plaza, Calle Dos Cinco, VASA Fitness, INTEGRIS Health Southwest Medical Center, the Capitol Hill District, shopping, dining, and major highways.
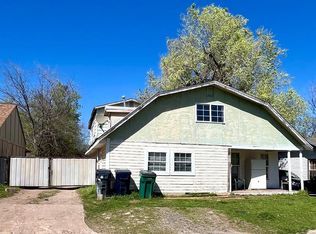
The home has undergone several major repairs and updates, creating a functional layout designed to maximize space, comfort, and convenience. Recent improvements include a new water heater, kitchen countertops, windows, plumbing, tiled shower, sheetrock and paint.
Inside, the kitchen offers a practical space for everyday cooking and dining. The home features two bedrooms upstairs, providing added privacy from the primary bedroom located downstairs. The spacious living room offers plenty of room to relax, while an additional downstairs bonus room provides flexibility as a den, playroom, or additional living space.
The converted garage adds even more versatility and can be used as an office, game room, hobby space, or additional bedroom. An interior utility room is conveniently located between the kitchen and office/bonus area.
Outside, you'll find a large chain-link fenced backyard, offering plenty of space for outdoor activities, entertaining, pets, or gardening.
With its flexible floor plan, recent improvements, and convenient location near some of Oklahoma City's growing destinations, this property offers great potential for a homeowner or investor looking to add value and make the space their own.
$5000.00 TOWARDS BUYERS INCENTIVES
Sold for $100,000
Zillow last checked:
Listing updated:
Bought with:
Jennifer Maldonado Wells, 211724
H&W Realty Branch
Source: MLSOK/OKCMAR as distributed by MLS GRID,MLS#: 1246158
Price history
| Date | Event | Price |
|---|---|---|
| 9/29/2026 | Sold | $100,000-16.6%$77/sqft |
Source:  MLSOK/OKCMAR as distributed by MLS GRID #1246158 Report a problem MLSOK/OKCMAR as distributed by MLS GRID #1246158 Report a problem | ||
| 9/10/2026 | Pending sale | $119,900$92/sqft |
Source: MLSOK/OKCMAR as distributed by MLS GRID #1246158 Report a problem | ||
| 8/26/2026 | Listed for sale | $119,900$92/sqft |
Source: MLSOK/OKCMAR as distributed by MLS GRID #1246158 Report a problem | ||
Nearby homes
Get a cash offer in 3 minutes
Find out how much your home could sell for in as little as 3 minutes with a no-obligation cash offer.
Estimated market value
$100,000
