Skip main navigation
Closed
  • $999,000

    1015 San Gabriel Ave, Henderson, NV 89002

    3beds
    2,076sqft
    Single Family Residence
    Built in 1987
    0.94 Acres Lot
    $959,500 Zestimate®
    $481/sqft
    $2,832 Estimated rent

    Home value

    $959,500

    $864,000 - $1.07M

    $2,832/mo

    Zestimate® history
    Loading
    Loading...

    Owner options

    List your home for rent

    $2,832/mo

    Rent Zestimate®

    Find your next renter with Zillow Rental Manager. Plus, with online applications, you can quickly screen prospective tenants – for free.

    Learn more

    $2,832/mo

    Rent Zestimate®

    Refinance and save

    $5,807/mo

    Est. payment

    Refinancing to a lower rate could help reduce your monthly payments and save thousands over the life of the loan.

    See today's rates

    $5,807/mo

    Est. payment

    Explore your selling options

    Work with a Zillow partner agent

    Leverage their expertise and Zillow's premium Showcase listings to get your home seen by more buyers.

    Get started

    List with your own agent

    Get your home in front of millions of buyers by listing it on Zillow.

    Learn how to do it

    Sell it yourself

    Take full control of how buyers see your home on Zillow by listing For Sale by Owner (FSBO).

    List your home

    What's special

    Rv parking with hookupsQuartz countertopsWood beamDouble sinksEnclosed by block wallsProfessionally designed desert landscapingCircular driveway
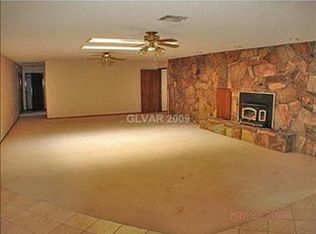
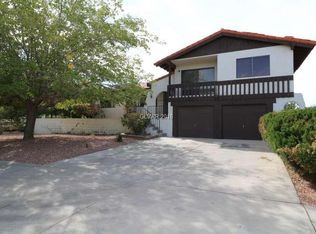
    Nestled on nearly an acre in Mission Hills, this stunning Henderson home offers space, style, and functionality. A circular driveway and professionally designed desert landscaping welcome you. Inside, an open floorplan boasts a remodeled kitchen with white cabinets, quartz countertops, a bay window, a breakfast bar with pendant lighting, and a huge walk-in pantry. The spacious dining room features French doors to the paver-covered patio, while the living room showcases a vaulted ceiling, wood beam, wood-burning fireplace, and custom mantle with shelves. The primary suite includes two closets and a spa-like bath with a large walk-in shower and double sinks. The expansive backyard, enclosed by block walls, offers artificial turf, two storage buildings, and RV parking with hookups. Zoned for horses with nearby riding trails, this property is a rare find. With a two-car garage and ample storage, this home perfectly blends modern updates with country-style living.

    Zillow last checked:

    Listing updated:

    Listed by:

    Jody A Lenzie S.0024716 (702)499-9494,

    RE/MAX Advantage

    Bought with:

    Dave Reichert, S.0176998

    eXp Realty

    Source: LVR,MLS#: 2655153MLS LogoOriginating MLS: Greater Las Vegas Association of Realtors Inc

    Facts & features

    Interior

    Bedrooms & bathrooms
    • Bedrooms: 3
    • Bathrooms: 3
    • Full bathrooms: 1
    • 3/4 bathrooms: 1
    • 1/2 bathrooms: 1
    Primary bedroom
    • Description: Bedroom With Bath Downstairs,Ceiling Fan,Custom Closet,Downstairs,Walk-In Closet(s)
    • Dimensions: 17x13
    Bedroom 2
    • Description: Ceiling Light
    • Dimensions: 11x11
    Bedroom 3
    • Description: Ceiling Fan
    • Dimensions: 10x11
    Primary bathroom
    • Description: Double Sink,Shower Only
    Dining room
    • Description: Formal Dining Room,Vaulted Ceiling
    • Dimensions: 12x17
    Family room
    • Description: Ceiling Fan,Downstairs,Vaulted Ceiling
    • Dimensions: 22x15
    Kitchen
    • Description: Breakfast Bar/Counter,Custom Cabinets,Man Made Woodor Laminate Flooring,Quartz Countertops,Solid Surface Countertops,Walk-in Pantry
    Heating
    • Electric, Multiple Heating Units
    Cooling
    • Central Air, Electric, 2 Units
    Appliances
    • Included: Dishwasher, Electric Range, Disposal, Refrigerator
    • Laundry: Electric Dryer Hookup, Main Level, Laundry Room
    Features
    • Bedroom on Main Level, Ceiling Fan(s), Primary Downstairs, Window Treatments
    • Flooring: Laminate, Tile
    • Windows: Double Pane Windows, Window Treatments
    • Number of fireplaces: 1
    • Fireplace features: Great Room, Wood Burning
    Interior area
    • Total structure area: 2,076
    • Total interior livable area: 2,076 sqft

    Property

    Parking
    • Total spaces: 2
    • Parking features: Attached, Exterior Access Door, Finished Garage, Garage, Garage Door Opener, Inside Entrance, Private, RV Hook-Ups, RV Gated, RV Access/Parking
    • Attached garage spaces: 2
    • Has uncovered spaces: Yes
    Features
    • Stories: 1
    • Patio & porch: Covered, Patio
    • Exterior features: Circular Driveway, Out Building(s), Patio, Private Yard, RV Hookup, Sprinkler/Irrigation
    • Fencing: Block,Back Yard,RV Gate
    • Has view: Yes
    • View description: Mountain(s)
    Lot
    • Size: 0.94 Acres
    • Features: 1/4 to 1 Acre Lot, Drip Irrigation/Bubblers, Desert Landscaping, Landscaped, Synthetic Grass
    Details
    • Additional structures: Outbuilding, Workshop
    • Parcel number: 17933611037
    • Zoning description: Horses Permitted,Single Family
    • Horse amenities: None

    Construction

    Type & style
    • Home type: SingleFamily
    • Architectural style: One Story
    • Property subtype: Single Family Residence
    Materials
    • Frame
    • Roof: Composition,Shingle
    Condition
    • Excellent,Resale
    • Year built: 1987

    Utilities & green energy

    • Electric: Photovoltaics None
    • Sewer: Public Sewer
    • Water: Public
    • Utilities for property: Cable Available, Electricity Available
    Green energy
    • Energy efficient items: Windows

    Community & HOA

    Community
    • Subdivision: Mission Hills Estate Amd
    HOA
    • Has HOA: No
    • Amenities included: None
    Location
    • Region: Henderson

    Financial & listing details

    • Price per square foot: $481/sqft
    • Tax assessed value: $524,197
    • Annual tax amount: $2,714
    • Date on market: 2/12/2025
    • Listing agreement: Exclusive Right To Sell
    • Listing terms: Cash,Conventional,VA Loan
    • Electric utility on property: Yes

    Price history

    DateEventPrice
    3/14/2025Sold$999,000+0.9%$481/sqft
    Source: LVR #2655153 Report a problem
    2/18/2025Contingent$990,000$477/sqft
    Source: LVR #2655153 Report a problem
    2/12/2025Listed for sale$990,000+46.7%$477/sqft
    Source: LVR #2655153 Report a problem
    3/31/2021Sold$675,000-3.6%$325/sqft
    Source: LVR #2279053 Report a problem
    3/20/2021Pending sale$699,900$337/sqft
    Source: LVR #2279053 Report a problem
    2/24/2021Listed for sale$699,900$337/sqft
    Source: LVR #2255838 Report a problem
    1/30/2021Pending sale$699,900$337/sqft
    Source: LVR #2255838 Report a problem
    12/16/2020Listed for sale$699,900+202.3%$337/sqft
    Source: Simply Vegas #2255838 Report a problem
    7/31/2012Sold$231,500+10.2%$112/sqft
    Source: LVR #1248523 Report a problem
    5/6/2012Listed for sale$210,000+5%$101/sqft
    Source: Allure Realty Group, LLC. #1248523 Report a problem
    1/19/2012Listing removed$200,000$96/sqft
    Source: Prudential Americana Group #1216368 Report a problem
    1/11/2012Listed for sale$200,000-59.9%$96/sqft
    Source: Prudential Americana Group #1216368 Report a problem
    12/15/2009Listing removed$499,000$240/sqft
    Source: Prudential Americana Group #996916 Report a problem
    12/5/2009Listed for sale$499,000-10.9%$240/sqft
    Source: Prudential Americana Group #996916 Report a problem
    9/2/2005Sold$560,000+148.9%$270/sqft
    Source: Public Record Report a problem
    3/15/2000Sold$225,000$108/sqft
    Source: Public Record Report a problem

    Public tax history

    YearProperty taxesTax assessment
    2026$2,931 +8%$183,469 +29.4%
    2025$2,714 +3%$141,747 +2.8%
    2024$2,635 +3%$137,874 +3.5%
    2023$2,559 +3%$133,259 +19.4%
    2022$2,484 +3%$111,644 +0.2%
    2021$2,411 +3%$111,473 +3.6%
    2020$2,340 +3%$107,585 -0.3%
    2019$2,272 +5.7%$107,939
    2018$2,150 $107,939 +11.5%
    2017$2,150 $96,849 +11.1%
    2016$2,150 +3.4%$87,169 +11.8%
    2015$2,079 $77,989 +3.6%
    2014$2,079 $75,275
    2013-- $75,275 +12.6%
    2012-- $66,829 -9.3%
    2011-- $73,675 -11.9%
    2010-- $83,597 -34%
    2009-- $126,689
    2008-- $126,689 -30.1%
    2007-- $181,262 +32.1%
    2006-- $137,253 +15.5%
    2005-- $118,805 +54.8%
    2004-- $76,749 +9.1%
    2003-- $70,357 +2.7%
    2002-- $68,540 +12.8%
    2001-- $60,760
    Find assessor info on the county website

    Neighborhood: Mission Hills

    Nearby schools

    GreatSchools rating
    Schools provided by the listing agent
    • Elementary: Walker, J. Marlan,Walker, J. Marlan
    • Middle: Mannion Jack & Terry
    • High: Foothill

    Source: LVR. This data may not be complete. We recommend contacting the local school district to confirm school assignments for this home.

    Get a cash offer in 3 minutes
    Find out how much your home could sell for in as little as 3 minutes with a no-obligation cash offer.
    Estimated market value
    $959,500
    Get a cash offer in 3 minutes
    Find out how much your home could sell for in as little as 3 minutes with a no-obligation cash offer.
    Estimated market value
    $959,500