Skip main navigation
Off market
  • $505,800

    1015 Scenic Dr, Alexandria, AL 36250

    5beds
    3,772sqft
    SingleFamily
    Built in 2008
    0.6 Acres Lot
    $505,800 Zestimate®
    $134/sqft
    $2,716 Estimated rent

    Home value

    $505,800

    $465,000 - $546,000

    $2,716/mo

    Zestimate® history
    Loading
    Loading...

    Owner options

    List your home for rent

    $2,716/mo

    Rent Zestimate®

    Find your next renter with Zillow Rental Manager. Plus, with online applications, you can quickly screen prospective tenants – for free.

    Learn more

    $2,716/mo

    Rent Zestimate®

    Refinance and save

    $3,012/mo

    Est. payment

    Refinancing to a lower rate could help reduce your monthly payments and save thousands over the life of the loan.

    See today's rates

    $3,012/mo

    Est. payment

    Explore your selling options

    Work with a Zillow partner agent

    Leverage their expertise and Zillow's premium Showcase listings to get your home seen by more buyers.

    Get started

    List with your own agent

    Get your home in front of millions of buyers by listing it on Zillow.

    Learn how to do it

    Sell it yourself

    Take full control of how buyers see your home on Zillow by listing For Sale by Owner (FSBO).

    List your home

    What's special

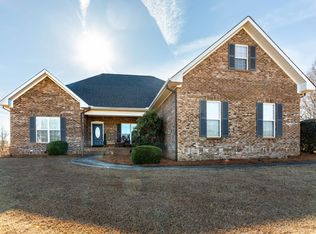
    Immaculate 4-5BR 3.5BA home w/ WORKSHOP in Alexandria!! Fantastic curb appeal. The well manicured lawn has sprinklers in front & back, and the front landscape is accented by the soothing sounds of a flowing fountain & babbling brook that leads to an ornamental pond. Wonderful open concept floor plan w/ lots of hardwood floors, crown molding, insulated interior walls, custom cabinetry w/ granite countertops, walk-in pantry, and built-in "hidden" office niche. You will LOVE relaxing on the awesome back porch, which is located just off of the breakfast nook. Basement offers a full apartment (Living, Kitchen, Bedroom & Full Bath) & HUGE garage w/excellent storage. Total of 4 car garage (2 on main; 2 in basement) w/ oversized bay doors. The 24x40 workshop is insulated & has 220v power, 10x10 roll up door, gas heat w/thermostat, water & 80 gallon air compressor. Sellers paid great attention to detail when building this home & have taken great care in maintaining it. A MUST SEE!! Call today!

    This property is off market, which means it's not currently listed for sale or rent on Zillow. This may be different from what's available on other websites or public sources.
    Facts & features

    Interior

    Bedrooms & bathrooms
    • Bedrooms: 5
    • Bathrooms: 4
    • Full bathrooms: 3
    • 1/2 bathrooms: 1
    Heating
    • Forced air, Electric
    Cooling
    • Central
    Appliances
    • Included: Dishwasher, Microwave
    • Laundry: Laundry Room, Washer Hookup, Electric Dryer Hookup, Main Level
    Features
    • Breakfast Bar, Pantry, Security System, Linen Closet, Recessed Lighting, Walk-In Closet(s), Separate Shower, Stone Counters, Cathedral Ceiling(s), Eat-in Kitchen, Soaking Tub, Crown Molding, Tray Ceiling(s), French Doors, Split Bedroom, Solid Surface, Separate Vanities, Textured Walls
    • Flooring: Hardwood, Linoleum / Vinyl
    • Doors: French Doors
    • Windows: Window Treatments
    • Basement: Partially Finished, Full, Concrete Block, Daylight, Bath/Stubbed
    • Attic: Walk-In
    • Has fireplace: Yes
    • Fireplace features: Gas, Stone, Living Room, Gas Log
    Interior area
    • Structure area source: Per Tax Report
    • Total interior livable area: 3,772 sqft

    Property

    Parking
    • Total spaces: 5
    • Parking features: Carport, Garage - Attached
    Accessibility
    • Accessibility features: Stall Shower
    Features
    • Patio & porch: Patio, Covered (DECK)
    • Exterior features: Vinyl, Brick
    Lot
    • Size: 0.6 Acres
    • Features: Subdivided, Few Trees
    Details
    • Parcel number: 1701010000033068

    Construction

    Type & style
    • Home type: SingleFamily
    Materials
    • Wood
    • Roof: Asphalt
    Condition
    • Year built: 2008

    Utilities & green energy

    • Sewer: Septic Tank
    • Water: Public
    Green energy
    • Energy efficient items: Windows, Roof, HVAC

    Community & HOA

    Community
    • Security: Security System
    Location
    • Region: Alexandria

    Financial & listing details

    • Price per square foot: $134/sqft
    • Tax assessed value: $447,440
    • Annual tax amount: $1,332

    Price history

    DateEventPrice
    6/29/2020Listing removed$379,900$101/sqft
    Source: Keller Williams Realty Anniston #886950 Report a problem
    6/23/2020Listed for sale$379,900-4.8%$101/sqft
    Source: Keller Williams Realty Group #886950 Report a problem
    12/28/2018Listing removed$399,000$106/sqft
    Source: Buyers Edge Realty #822008 Report a problem
    12/5/2017Listed for sale$399,000+2318.2%$106/sqft
    Source: ERA King Real Estate #801958 Report a problem
    11/17/2007Sold$16,500$4/sqft
    Source: Agent Provided Report a problem

    Public tax history

    YearProperty taxesTax assessment
    2025$1,332 +16.1%$44,760 +14%
    2024$1,148 -29.8%$39,260 -6.9%
    2023$1,635 +5.4%$42,160 +5.2%
    2022$1,551 +15.7%$40,060 +15.1%
    2021$1,341 $34,800
    2020$1,341 $34,800 -15.3%
    2019$1,341 -15.7%$41,074 +0%
    2018$1,591 $41,060 +10.1%
    2017$1,591 +14.4%$37,280 +3.4%
    2016$1,391 $36,040
    2013$1,391 -1.9%$36,040 -1.9%
    2010$1,418 $36,720
    Find assessor info on the county website

    Neighborhood: 36250

    Nearby schools

    GreatSchools rating
    Schools provided by the listing agent
    • Elementary: ALEXANDRIA
    • Middle: ALEXANDRIA
    • High: ALEXANDRIA

    Source: The MLS. This data may not be complete. We recommend contacting the local school district to confirm school assignments for this home.

    Get pre-qualified for a loan
    At Zillow Home Loans, we can pre-qualify you in as little as 5 minutes with no impact to your credit score.

    An equal housing lender. NMLS #10287.
