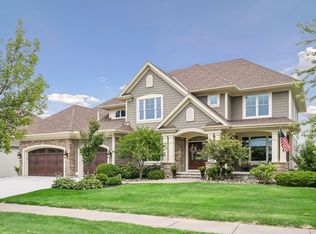
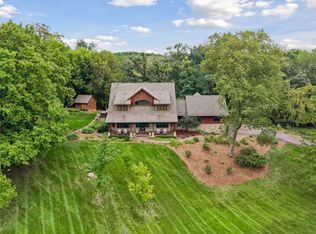
Two-story home in Wayzata Schools / Foxberry Farms. South-facing setting overlooking Medina Lake and a preserve, with mature trees and a private, park-like .93-acre lot. Inside, you'll find an open floor plan with expansive entertaining spaces, vaulted ceilings, hardwood floors throughout, and light-filled rooms. Many recent updates, including the chef's kitchen and a designer-finished lower level with wet bar. Four bedrooms upstairs (two suites plus Jack-and-Jill), and one bedroom in the lower level with 3/4 bath. Additional office space in the owner's suite. 5 bedrooms / 5 bathrooms / 3-car garage. Neighborhood amenities include private tennis and pickleball courts, playground, and walking trail along Medina Lake. Excellent location just minutes from Medina Country Club and Wayzata Schools.
Pending
$1,095,000
1015 Settlers Rd, Hamel, MN 55340
5beds
5,013sqft
Single Family
Built in 2000
0.93 Acres Lot
$1,076,200 Zestimate®
$218/sqft
$76/mo HOA
What's special
- 35 days
- 122
- 2
Zillow last checked:
Listing updated:
Listed by:
Jon F Arne 952-270-8390,
Coldwell Banker Realty
Source: NorthstarMLS as distributed by MLS GRID,MLS#: 7119690
Facts & features
Interior
Bedrooms & bathrooms
- Bedrooms: 5
- Bathrooms: 5
- Full bathrooms: 2
- 3/4 bathrooms: 2
- 1/2 bathrooms: 1
Bedroom
- Level: Upper
- Area: 224 Square Feet
- Dimensions: 16x14
Bedroom 2
- Level: Upper
- Area: 176 Square Feet
- Dimensions: 16x11
Bedroom 3
- Level: Upper
- Area: 192 Square Feet
- Dimensions: 16x12
Bedroom 4
- Level: Upper
- Area: 247 Square Feet
- Dimensions: 19x13
Bedroom 5
- Level: Lower
- Area: 144 Square Feet
- Dimensions: 12x12
Other
- Level: Lower
- Area: 416 Square Feet
- Dimensions: 26x16
Dining room
- Level: Main
- Area: 180 Square Feet
- Dimensions: 15x12
Exercise room
- Level: Lower
- Area: 272 Square Feet
- Dimensions: 17x16
Family room
- Level: Lower
- Area: 323 Square Feet
- Dimensions: 19x17
Informal dining room
- Level: Main
- Area: 266 Square Feet
- Dimensions: 19x14
Kitchen
- Level: Main
- Area: 255 Square Feet
- Dimensions: 17x15
Living room
- Level: Main
- Area: 340 Square Feet
- Dimensions: 20x17
Office
- Level: Main
- Area: 154 Square Feet
- Dimensions: 14x11
Sitting room
- Level: Main
- Area: 165 Square Feet
- Dimensions: 15x11
Sitting room
- Level: Upper
- Area: 204 Square Feet
- Dimensions: 17x12
Utility room
- Level: Lower
- Area: 500 Square Feet
- Dimensions: 25x20
Heating
- Forced Air
Cooling
- Central Air
Appliances
- Included: Air-To-Air Exchanger, Dishwasher, Disposal, Double Oven, Dryer, Exhaust Fan, Microwave, Range, Refrigerator, Washer, Water Softener Owned
- Laundry: Laundry Room, Main Level
Features
- Basement: Daylight,Drain Tiled,Finished,Full,Sump Pump
- Number of fireplaces: 2
- Fireplace features: Gas
Interior area
- Total structure area: 5,481
- Total interior livable area: 5,013 sqft
- Finished area above ground: 3,622
- Finished area below ground: 1,391
Video & virtual tour
Property
Parking
- Total spaces: 3
- Parking features: Attached, Asphalt, Garage Door Opener
- Attached garage spaces: 3
- Has uncovered spaces: Yes
Accessibility
- Accessibility features: None
Features
- Levels: Two
- Stories: 2
- Patio & porch: Deck, Porch
- Has view: Yes
- View description: South, Lake
- Has water view: Yes
- Water view: Lake
- Waterfront features: Dock, Lake View
Lot
- Size: 0.93 Acres
- Dimensions: N 123 x 338 x 123 x 329
Details
- Foundation area: 1996
- Parcel number: 0211823120016
- Zoning description: Residential-Single Family
Construction
Type & style
- Home type: SingleFamily
- Property subtype: Single Family
Materials
- Roof: Age 8 Years or Less,Architectural Shingle
Condition
- New construction: No
- Year built: 2000
Utilities & green energy
- Gas: Natural Gas
- Sewer: City Sewer/Connected
- Water: City Water/Connected
Community & HOA
Community
- Subdivision: Foxberry Farms 5th Addition
HOA
- Has HOA: Yes
- Services included: Professional Mgmt
- HOA fee: $227 quarterly
- HOA name: Associa Minnesota
- HOA phone: 763-225-6400
Location
- Region: Hamel
Financial & listing details
- Price per square foot: $218/sqft
- Tax assessed value: $861,100
- Annual tax amount: $9,299
- Date on market: 8/31/2026
- Cumulative days on market: 45 days
- Road surface type: Paved
Estimated market value
$1,076,200
$1.02M - $1.13M
$4,598/mo
Price history
| Date | Event | Price |
|---|---|---|
| 8/31/2026 | Pending sale | $1,095,000$218/sqft |
Source:  NorthstarMLS as distributed by MLS GRID #7119690 Report a problem NorthstarMLS as distributed by MLS GRID #7119690 Report a problem | ||
| 8/24/2026 | Listing removed | $1,095,000$218/sqft |
Source: NorthstarMLS as distributed by MLS GRID #7119690 Report a problem | ||
| 8/15/2026 | Listed for sale | $1,095,000+71.1%$218/sqft |
Source: NorthstarMLS as distributed by MLS GRID #7119690 Report a problem | ||
| 5/14/2010 | Sold | $640,000-8.4%$128/sqft |
Source:  Lake Superior Area Realtors as distributed by MLS GRID #1582466 Report a problem Lake Superior Area Realtors as distributed by MLS GRID #1582466 Report a problem | ||
| 2/23/2010 | Listed for sale | $699,000-3.6%$139/sqft |
Source: NRT Minneapolis #3885107 Report a problem | ||
| 1/18/2010 | Listing removed | $724,900$145/sqft |
Source: NRT Minneapolis #3822837 Report a problem | ||
| 9/6/2009 | Price change | $724,900-5.8%$145/sqft |
Source: NRT Minneapolis #3822837 Report a problem | ||
| 8/15/2009 | Price change | $769,900-6.7%$154/sqft |
Source: NRT Minneapolis #3822837 Report a problem | ||
| 6/27/2009 | Listed for sale | $824,900+1.2%$165/sqft |
Source: RE/MAX Results Inc #3804366 Report a problem | ||
| 6/27/2006 | Sold | $815,000+38.4%$163/sqft |
Source: Public Record Report a problem | ||
| 6/28/2000 | Sold | $589,060$118/sqft |
Source: Public Record Report a problem | ||
Public tax history
| Year | Property taxes | Tax assessment |
|---|---|---|
| 2026 | $10,205 +9.7% | $861,100 +1% |
| 2025 | $9,299 +2.1% | $852,400 +4.1% |
| 2024 | $9,106 +1.5% | $818,900 -1.4% |
| 2023 | $8,973 +15.3% | $830,600 +4.7% |
| 2022 | $7,784 +2.1% | $793,000 +23.7% |
| 2021 | $7,627 +3% | $641,000 +1.9% |
| 2020 | $7,402 -2.9% | $629,000 +5.5% |
| 2019 | $7,627 +3% | $596,000 -0.2% |
| 2018 | $7,402 -8.2% | $597,000 -2% |
| 2017 | $8,064 +6% | $609,000 +8.4% |
| 2016 | $7,610 +6.6% | $562,000 |
| 2015 | $7,138 -2.2% | $562,000 +2.2% |
| 2014 | $7,296 -3.1% | $550,000 -3.8% |
| 2013 | $7,533 -2.2% | $572,000 -6.1% |
| 2012 | $7,706 0% | $609,000 -5.4% |
| 2011 | $7,707 -2.2% | $644,000 -7.9% |
| 2010 | $7,883 +3.5% | $699,000 -1.4% |
| 2009 | $7,619 -19.4% | $709,000 -16.5% |
| 2006 | $9,457 +7.1% | $849,000 +4.8% |
| 2005 | $8,828 +9.9% | $810,000 +15% |
| 2004 | $8,034 +6.7% | $704,400 +12% |
| 2002 | $7,530 +595.7% | $629,000 |
| 2001 | $1,082 | -- |
Find assessor info on the county website
Monthly payment
Est. payment
Payment breakdown
Explore the cost of this home by adjusting the details. Changes won't be saved.Climate risks
Neighborhood: 55340

Similar homes
- $1,300,0005 bd5 ba5.5k sqft4544 Bluebell Trl N, Hamel, MN 55340For Sale
 MLS ID #7125310, Aaron R Lowe, Compass. NorthstarMLS as distributed by MLS GRID
 - $1,090,0005 bd5 ba6.5k sqft9951 Vagabond Ct N, Maple Grove, MN 55311For Sale
 MLS ID #7147796, Carrie F Schmitz, Keller Williams Classic Rlty NW. NorthstarMLS as distributed by MLS GRID
 - $1,100,0005 bd4 ba4.8k sqft7780 Erick St, Loretto, MN 55357For Sale
 MLS ID #7144515, Mary T Cavanaugh, Edina Realty, Inc.. NorthstarMLS as distributed by MLS GRID
 - $1,090,0005 bd5 ba3.8k sqft4741 Lake Sarah Dr S, Maple Plain, MN 55359For Sale
 MLS ID #7142246, Trenton Richardson, Woodside Equities. NorthstarMLS as distributed by MLS GRID
 - $1,070,0005 bd3 ba4.5k sqft2120 Queensland Ln N, Plymouth, MN 55447For SaleMLS ID #7060920, Renee B Wilson, Edina Realty, Inc.. NorthstarMLS as distributed by MLS GRID
- $1,199,9005 bd5 ba4.3k sqft17887 63rd Ave N, Maple Grove, MN 55311For SaleMLS ID #7136642, Tara Engebretson, Compass. NorthstarMLS as distributed by MLS GRID
- $1,000,0005 bd5 ba5.1k sqft5310 Black Oaks Ln N, Plymouth, MN 55446For SaleMLS ID #7113592, Allison Taylor Wilke LeMond, Coldwell Banker Realty. NorthstarMLS as distributed by MLS GRID
- $1,000,0005 bd5 ba4.5k sqft16070 55th Ave N, Plymouth, MN 55446For SaleMLS ID #7132876, BJ LaVelle, Roost, Compass, Compass. NorthstarMLS as distributed by MLS GRID
- $1,050,0005 bd4 ba4.8k sqft710 Olive Ln N, Plymouth, MN 55447For SaleMLS ID #7085111, Allison Elizabeth Watt, Coldwell Banker Realty. NorthstarMLS as distributed by MLS GRID
- $909,9005 bd4 ba4.6k sqft6786 Yellowstone Ln N, Maple Grove, MN 55311For SaleMLS ID #7124891, Ryan A Haagenson, RE/MAX Results. NorthstarMLS as distributed by MLS GRID
- $1,089,0004 bd4 ba4.3k sqft9520 Scott St, Rockford, MN 55373For SaleMLS ID #7142183, Trenton Richardson, Woodside Equities. NorthstarMLS as distributed by MLS GRID
- $1,095,0005 bd5 ba5.6k sqft2635 Nathan Ln N, Plymouth, MN 55441For SaleMLS ID #7115022, Kerby & Cristina Real Estate Experts, RE/MAX Results. NorthstarMLS as distributed by MLS GRID
- $1,375,0007 bd5 ba5.6k sqft5720 Oakview Ln N, Plymouth, MN 55442For SaleMLS ID #7154238, Stephanie Chandler Group, Compass. NorthstarMLS as distributed by MLS GRID
- $1,425,0006 bd5 ba6k sqft17276 62nd Ave N, Maple Grove, MN 55311For SaleMLS ID #7153259, Brian K Benson, Compass. NorthstarMLS as distributed by MLS GRID
- $1,100,0003 bd4 ba5k sqft15300 Wild Wings, Minnetonka, MN 55345For SaleMLS ID #7139391, Jim Schwarz, Lakes Sotheby's International. NorthstarMLS as distributed by MLS GRID
- $1,449,0005 bd5 ba5k sqft592 County Road 24, Wayzata, MN 55391For SaleMLS ID #7104277, Heather Womack, eXp Realty. NorthstarMLS as distributed by MLS GRID
- $850,0005 bd4 ba4.5k sqft15920 37th Ave N, Plymouth, MN 55446For SaleMLS ID #7146084, The Holmers Group, Keller Williams Premier Realty Lake Minnetonka. NorthstarMLS as distributed by MLS GRID
- $1,300,0005 bd5 ba5.1k sqft6244 78th Ln, Loretto, MN 55357For SaleMLS ID #7115412, Jessica E Freeland, Avenue Realty. NorthstarMLS as distributed by MLS GRID
- $875,0005 bd6 ba4.3k sqft5465 Orchid Ln N, Plymouth, MN 55446For SaleMLS ID #7124879, Jacqueline M Whelan, Edina Realty, Inc.. NorthstarMLS as distributed by MLS GRID
- $840,0005 bd5 ba4.2k sqft16380 52nd Ave N, Plymouth, MN 55446For SaleMLS ID #7109621, Nevin R Raghuveer, RE/MAX Results. NorthstarMLS as distributed by MLS GRID
