If you've been searching for peaceful country living in the highly desirable North Pike School District, this beautiful property is one you won't want to miss. Situated on 4.61 scenic acres overlooking a large pond, this 3-bedroom, 2-bath home offers the perfect blend of space, functionality, and picturesque views. Inside, you'll find a spacious layout featuring an eat-in kitchen for everyday meals, along with a separate formal dining room that's ideal for entertaining family and friends. A versatile bonus room provides endless possibilities and could easily serve as a fourth bedroom, home office, playroom, media room, or hobby space to fit your needs. Enjoy the peace of mind that comes with a whole-house generator, ensuring comfort during any power outage, and a roof that's only about three years old. Whether you're relaxing while taking in the beautiful pond views or enjoying the privacy of your acreage, this property offers the best of country living while remaining conveniently located within the sought-after North Pike School District. Don't miss your opportunity to own this versatile home with acreage, scenic water views, and room to make it your own.
Closed
Price Unknown
1015 Shady Lane Dr, McComb, MS 39648
3beds
1,971sqft
Residential, Single Family Residence
Built in 1999
4.61 Acres Lot
$255,000 Zestimate®
$--/sqft
$1,589 Estimated rent
Home value
$255,000
Estimated sales range
Not available
$1,589/mo
Zestimate® history
Owner options
List your home for rent
$1,589/mo
Rent Zestimate®
Find your next renter with Zillow Rental Manager. Plus, with online applications, you can quickly screen prospective tenants – for free.
$1,589/mo
Rent Zestimate®
Refinance and save
Refinancing to a lower rate could help reduce your monthly payments and save thousands over the life of the loan.
Explore your selling options
Work with a Zillow partner agent
Leverage their expertise and Zillow's premium Showcase listings to get your home seen by more buyers.
Get startedList with your own agent
Get your home in front of millions of buyers by listing it on Zillow.
Learn how to do itSell it yourself
Take full control of how buyers see your home on Zillow by listing For Sale by Owner (FSBO).
List your homeWhat's special
Versatile bonus roomBeautiful pond viewsPrivacy of your acreageOverlooking a large pondSpacious layoutEat-in kitchenSeparate formal dining room
Zillow last checked:
Listing updated:
Listed by:
Kristen D McBeth 601-249-6101,
United Country - Southern States Realty
Bought with:
Kristen D McBeth, S57510
United Country - Southern States Realty
Source: MLS United,MLS#: 4154545
Facts & features
Interior
Bedrooms & bathrooms
- Bedrooms: 3
- Bathrooms: 2
- Full bathrooms: 2
Heating
- Central, Natural Gas
Cooling
- Ceiling Fan(s), Central Air, Electric
Appliances
- Included: Dishwasher, Microwave
Features
- Eat-in Kitchen, Walk-In Closet(s)
- Flooring: Carpet, Ceramic Tile
- Has fireplace: No
Interior area
- Total structure area: 1,971
- Total interior livable area: 1,971 sqft
Property
Parking
- Total spaces: 2
- Parking features: Attached, Garage Door Opener
- Attached garage spaces: 2
Features
- Levels: One
- Stories: 1
- Patio & porch: Front Porch
- Exterior features: Rain Gutters, See Remarks
- Has view: Yes
Lot
- Size: 4.61 Acres
- Features: Views
Details
- Additional structures: Shed(s)
- Parcel number: 811834l
Construction
Type & style
- Home type: SingleFamily
- Architectural style: Traditional
- Property subtype: Residential, Single Family Residence
Materials
- Brick
- Foundation: Slab
- Roof: Architectural Shingles
Condition
- Move In Ready
- New construction: No
- Year built: 1999
Utilities & green energy
- Electric: Generator
- Sewer: Septic Tank
- Water: Community
- Utilities for property: Electricity Connected, Natural Gas Connected, Sewer Connected
Community & HOA
Community
- Subdivision: Metes And Bounds
Location
- Region: Mccomb
Financial & listing details
- Tax assessed value: $634
- Annual tax amount: $929
- Date on market: 7/1/2026
- Electric utility on property: Yes
Price history
| Date | Event | Price |
|---|---|---|
| 8/25/2026 | Sold | -- |
Source: MLS United #4154545 Report a problem | ||
| 7/10/2026 | Pending sale | $259,000$131/sqft |
Source: MLS United #4154545 Report a problem | ||
| 7/1/2026 | Listed for sale | $259,000$131/sqft |
Source: MLS United #4154545 Report a problem | ||
Public tax history
| Year | Property taxes | Tax assessment |
|---|---|---|
| 2025 | $13 +1.8% | $95 +3.3% |
| 2024 | $13 -2.1% | $92 -4.2% |
| 2023 | $13 -2.5% | $96 -4% |
| 2022 | $13 -4.1% | $100 -3.8% |
| 2021 | $14 | $104 -3.7% |
| 2020 | -- | $108 -7.7% |
| 2018 | $12 | $117 +4.5% |
| 2017 | $12 | $112 +8.7% |
| 2016 | -- | $103 +9.6% |
| 2015 | -- | $94 +10.6% |
| 2014 | -- | $85 |
Find assessor info on the county website
Neighborhood: 39648
Nearby homes
- $255,1003 bd2 ba2.2k sqft1007 Shady Lane Dr, McComb, MS 39648Off Market
- $240,400-- bd2 ba2.9k sqft1008 Shady Lane Dr, McComb, MS 39648Off Market
- $18,0002.21 acresBerthadale Rd, McComb, MS 39648Lot/Land
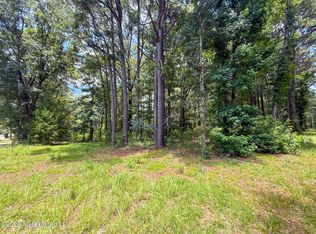
- $236,900-- bd2 ba2.6k sqft1031 Shady Lane Dr, McComb, MS 39648Off Market
- $1,6090.56 acresShady Lane Dr, McComb, MS 39648Off Market
- $94,8002 bd1 ba900 sqft2021 Berthadale Rd, McComb, MS 39648For Sale
- $188,700-- bd2 ba1.9k sqft1045 Shady Lane Dr, McComb, MS 39648Off Market
- $211,4003 bd2 ba1.5k sqft1027 Shady Lane Dr, McComb, MS 39648Off Market
Nearby schools
GreatSchools rating
- 5/10North Pike Upper Elementary SchoolGrades: 5-6Distance: 4.9 mi
- 4/10North Pike Middle SchoolGrades: 7-8Distance: 7.6 mi
- 6/10North Pike Senior High SchoolGrades: 9-12Distance: 5 mi
- Mississippi
- Pike County
- McComb
- 39648
- 1015 Shady Lane Dr
