Skip main navigation
Sold for $345,000
  • $345,000

    1015 Sharon Dr, Glen Burnie, MD 21061

    3beds
    1,104sqft
    Single Family Residence
    Built in 1956
    6,000 Square Feet Lot
    $381,800 Zestimate®
    $313/sqft
    $2,555 Estimated rent

    Home value

    $381,800

    $363,000 - $401,000

    $2,555/mo

    Zestimate® history
    Loading
    Loading...

    Owner options

    List your home for rent

    $2,555/mo

    Rent Zestimate®

    Find your next renter with Zillow Rental Manager. Plus, with online applications, you can quickly screen prospective tenants – for free.

    Learn more

    $2,555/mo

    Rent Zestimate®

    Refinance and save

    $2,127/mo

    Est. payment

    Refinancing to a lower rate could help reduce your monthly payments and save thousands over the life of the loan.

    See today's rates

    $2,127/mo

    Est. payment

    Explore your selling options

    Work with a Zillow partner agent

    Leverage their expertise and Zillow's premium Showcase listings to get your home seen by more buyers.

    Get started

    List with your own agent

    Get your home in front of millions of buyers by listing it on Zillow.

    Learn how to do it

    Sell it yourself

    Take full control of how buyers see your home on Zillow by listing For Sale by Owner (FSBO).

    List your home

    What's special

    Back patioHardwood floorsBig bay windowStainless steel appliancesUpdate kitchen
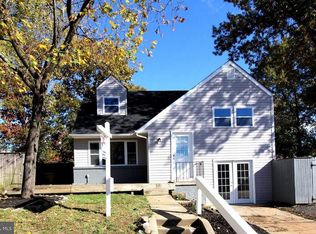
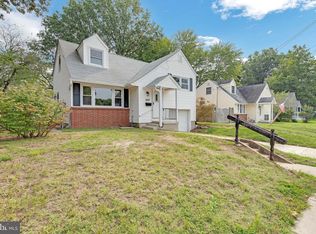
    Nestled in the great community of Fairway Gardens this 3 bedroom 1.5 bathroom 1 car garage cape code is perfect for a first time homeowner or someone looking to downsize. Hardwood floors great you as enter the spacious living room with the big bay window. Some of the updates include an update kitchen with stainless steel appliances, entire home freshly painted and new gutters. Relax on your back patio or by the fire pit.

    Zillow last checked:

    Listing updated:

    Listed by:

    Dan Desrosiers 410-440-6691,

    Keller Williams Realty Centre

    Bought with:

    Joy Harvey, 649760

    Long & Foster Real Estate, Inc.

    Source: Bright MLS,MLS#: MDAA2064544MLS Logo

    Facts & features

    Interior

    Bedrooms & bathrooms
    • Bedrooms: 3
    • Bathrooms: 2
    • Full bathrooms: 1
    • 1/2 bathrooms: 1
    Rooms
    • Room types: Living Room, Bedroom 2, Bedroom 3, Kitchen, Foyer, Bedroom 1, Laundry, Bathroom 1, Bathroom 2
    Basement
    • Area: 0
    Heating
    • Forced Air, Heat Pump, Natural Gas
    Cooling
    • Central Air, Ceiling Fan(s), Electric
    Appliances
    • Included: Microwave, Dishwasher, Disposal, Dryer, Exhaust Fan, Self Cleaning Oven, Oven/Range - Gas, Refrigerator, Stainless Steel Appliance(s), Washer, Water Heater, Gas Water Heater
    • Laundry: In Basement, Dryer In Unit, Has Laundry, Hookup, Washer In Unit, Laundry Room
    Features
    • Attic, Eat-in Kitchen, Dry Wall
    • Flooring: Carpet, Ceramic Tile, Concrete, Hardwood, Luxury Vinyl, Wood
    • Windows: Double Pane Windows, ENERGY STAR Qualified Windows
    • Basement: Connecting Stairway,Sump Pump,Windows,Partially Finished
    • Has fireplace: No
    Interior area
    • Total structure area: 1,104
    • Total interior livable area: 1,104 sqft
    • Finished area above ground: 1,104
    • Finished area below ground: 0

    Property

    Parking
    • Total spaces: 1
    • Parking features: Basement, Garage Faces Front, Inside Entrance, Concrete, Parking Fee, Parking Space Conveys, Private, Attached
    • Attached garage spaces: 1
    • Has uncovered spaces: Yes
    Accessibility
    • Accessibility features: None
    Features
    • Levels: Three
    • Stories: 3
    • Patio & porch: Patio
    • Exterior features: Sidewalks, Street Lights
    • Pool features: None
    • Has spa: Yes
    • Spa features: Bath
    • Fencing: Chain Link,Back Yard
    • Has view: Yes
    • View description: Street
    Lot
    • Size: 6,000 Square Feet
    • Features: Backs - Open Common Area
    Details
    • Additional structures: Above Grade, Below Grade
    • Parcel number: 020326504533000
    • Zoning: R5
    • Special conditions: Standard

    Construction

    Type & style
    • Home type: SingleFamily
    • Architectural style: Cape Cod
    • Property subtype: Single Family Residence
    Materials
    • Vinyl Siding
    • Foundation: Slab
    • Roof: Asphalt
    Condition
    • New construction: No
    • Year built: 1956

    Utilities & green energy

    • Sewer: Public Sewer
    • Water: Public
    • Utilities for property: Above Ground, Cable Available, Electricity Available, Natural Gas Available, Sewer Available, Water Available, Broadband, Cable, Satellite Internet Service

    Community & HOA

    Community
    • Security: Carbon Monoxide Detector(s), Main Entrance Lock, Smoke Detector(s)
    • Subdivision: Fairway Gardens
    HOA
    • Has HOA: No
    Location
    • Region: Glen Burnie
    • Municipality: Glen Burnie

    Financial & listing details

    • Price per square foot: $313/sqft
    • Tax assessed value: $236,733
    • Annual tax amount: $2,676
    • Date on market: 7/20/2023
    • Listing agreement: Exclusive Agency
    • Listing terms: Cash,Conventional,FHA,VA Loan
    • Inclusions: Ceiling Fans, Washer & Dryer, Curtain Rods, Exhaust Fans, W / W Carpet, Garbage Disposal, Microwave, Fridge W / Ice Maker, Screens, Shades / Blinds, Stove, Fire Pit
    • Exclusions: Curtain's In Living Room And Kitchen
    • Ownership: Fee Simple

    Price history

    DateEventPrice
    8/15/2023Sold$345,000+3%$313/sqft
    Source: Bright MLS #MDAA2064544 Report a problem
    7/23/2023Pending sale$335,000$303/sqft
    Source: Bright MLS #MDAA2064544 Report a problem
    7/20/2023Listed for sale$335,000+38.4%$303/sqft
    Source: Bright MLS #MDAA2064544 Report a problem
    11/14/2018Sold$242,000-1.2%$219/sqft
    Source: Public Record Report a problem
    9/28/2018Pending sale$244,900$222/sqft
    Source: Douglas Realty LLC #1002043510 Report a problem
    9/24/2018Price change$244,900-3.9%$222/sqft
    Source: Douglas Realty LLC #1002043510 Report a problem
    8/22/2018Pending sale$254,900$231/sqft
    Source: Douglas Realty LLC #1002043510 Report a problem
    7/20/2018Listed for sale$254,900+15348.5%$231/sqft
    Source: Douglas Realty LLC #1002043510 Report a problem
    2/18/2017Listing removed$1,650$1/sqft
    Source: Douglas Realty LLC #AA9857960 Report a problem
    2/8/2017Listed for rent$1,650$1/sqft
    Source: Douglas Realty LLC #AA9857960 Report a problem
    9/30/2015Listing removed$1,650$1/sqft
    Source: Douglas Realty LLC #AA8733522 Report a problem
    9/16/2015Pending sale$1,650$1/sqft
    Source: Douglas Realty LLC #AA8733522 Report a problem
    9/16/2015Listed for sale$1,650$1/sqft
    Source: Douglas Realty LLC #AA8733522 Report a problem
    9/16/2015Listing removed$1,650$1/sqft
    Source: Douglas Realty LLC #AA8733522 Report a problem
    8/28/2015Listed for rent$1,650$1/sqft
    Source: Douglas Realty LLC #AA8733522 Report a problem
    4/8/2014Listing removed$1,650$1/sqft
    Source: Coldwell Banker Residential Brokerage - Severna Park #AA8283230 Report a problem
    3/5/2014Listed for rent$1,650$1/sqft
    Source: Coldwell Banker Residential Brokerage - Severna Park #AA8283230 Report a problem

    Public tax history

    YearProperty taxesTax assessment
    2025$3,311 +20.9%$263,400 +5.3%
    2024$2,738 +5.9%$250,067 +5.6%
    2023$2,585 +10.7%$236,733 +6%
    2022$2,335 +2.6%$223,400 +2.6%
    2021$2,275 +2.6%$217,733 +2.7%
    2020$2,218 +2.6%$212,067 +2.7%
    2019$2,161 +7.7%$206,400 +4.3%
    2018$2,006 +4%$197,867 +4.5%
    2017$1,930 $189,333 +4.7%
    2016-- $180,800 +5.6%
    2015-- $171,167 +6%
    2014-- $161,533 +6.3%
    2013-- $151,900
    2012-- $151,900
    2011-- $151,900 -36.1%
    2010-- $237,600 +8.3%
    2009-- $219,346 +9.1%
    2008-- $201,093 +10%
    2007-- $182,840 +12.5%
    2006-- $162,500 +14.3%
    2005-- $142,160 +16.7%
    2004-- $121,820 +8.2%
    2003-- $112,620 +8.9%
    2002-- $103,420 +9.8%
    2001-- $94,220
    Find assessor info on the county website

    Neighborhood: 21061

    Nearby schools

    GreatSchools rating
    Schools provided by the listing agent
    • High: Glen Burnie
    • District: Anne Arundel County Public Schools

    Source: Bright MLS. This data may not be complete. We recommend contacting the local school district to confirm school assignments for this home.

    Get a cash offer in 3 minutes
    Find out how much your home could sell for in as little as 3 minutes with a no-obligation cash offer.
    Estimated market value
    $381,800
    Get a cash offer in 3 minutes
    Find out how much your home could sell for in as little as 3 minutes with a no-obligation cash offer.
    Estimated market value
    $381,800