Skip main navigation
Closed
  • $349,990

    1015 Sierra Ct, University Park, IL 60484

    5beds
    2,900sqft
    Single Family Residence
    Built in 1972
    7,544 Square Feet Lot
    $351,300 Zestimate®
    $121/sqft
    $3,125 Estimated rent

    Home value

    $351,300

    $323,000 - $379,000

    $3,125/mo

    Zestimate® history
    Loading
    Loading...

    Owner options

    List your home for rent

    $3,125/mo

    Rent Zestimate®

    Find your next renter with Zillow Rental Manager. Plus, with online applications, you can quickly screen prospective tenants – for free.

    Learn more

    $3,125/mo

    Rent Zestimate®

    Refinance and save

    $2,521/mo

    Est. payment

    Refinancing to a lower rate could help reduce your monthly payments and save thousands over the life of the loan.

    See today's rates

    $2,521/mo

    Est. payment

    Explore your selling options

    Work with a Zillow partner agent

    Leverage their expertise and Zillow's premium Showcase listings to get your home seen by more buyers.

    Get started

    List with your own agent

    Get your home in front of millions of buyers by listing it on Zillow.

    Learn how to do it

    Sell it yourself

    Take full control of how buyers see your home on Zillow by listing For Sale by Owner (FSBO).

    List your home

    What's special

    Full finished basementRemodelled bedroomsEuropean looks bathroomNew trimsLarge gourmet kitchenAll stainless steel appliancesNew windows
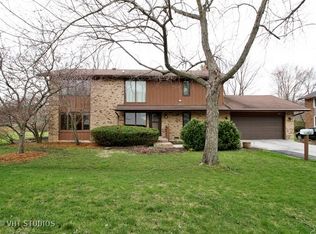
    MAGNIFICENTLY REHABBED JUST LIKE NEW, SUPER SPACIOUS OPEN CONCEPT 2 STORIES W/ FULL FINISHED BASEMENT HOME WITH TOTAL OF 5 BEDROOMS & 2.1 BATHROOMS. TRULY A FOREVER HOME FOR EVERYONE. BE AMAZED BY THE QUALITY CRAFTSMANSHIP FEATURING GREAT DETAILS ALL OVER THE HOME LIKE THE PATTERNED PANEL WALLS, THE HIGHER GRADE QUARTZ COUNTERTOPS, LIGHT FIXTURES AND EUROPEAN LOOKS BATHROOM. ENJOY THE LARGE GOURMET KITCHEN WITH ALL STAINLESS STEEL APPLIANCES. HOME HAS ALL NEW FLOORINGS THROUGHOUT, FEATURING ALL REMODELLED BEDROOMS, NEW WINDOWS, NEW TRIMS, NEW INTERIOR DOORS, NEW ROOF, NEW HIGH EFFICIENT FURNACE, A/C UNIT & NEW WATER HEATER, NEW 200AMP ELECTRICAL PANEL AND NEW SUMP PUMP AND NEW GARAGE OPENER FOR YOUR PEACE OF MIND OF YEARS. HOME ALSO FEATURES BRAND NEW HUGE DECK FOR SUMMER ENTERTAINMENT THAT BACK TO FOREST PRESERVED WITH WALKING PATH. YOU WOULD EASY FALL IN LOVE WITH THIS BEAUTIFUL HOME LOCATED IN ONE THIS MOST EXCLUSIVE NEIGHBORHOOD OF UNIVERSITY PARK.

    Zillow last checked:

    Listing updated:

    Listed by:

    Yee-Mei Chua 630-506-3738,

    Pavilion Realty LLC

    Bought with:

    Constance Russell

    ERA Partners

    Source: MRED as distributed by MLS GRID,MLS#: 12586813MLS Logo

    Facts & features

    Interior

    Bedrooms & bathrooms
    • Bedrooms: 5
    • Bathrooms: 3
    • Full bathrooms: 2
    • 1/2 bathrooms: 1
    Rooms
    • Room types: Bedroom 5, Recreation Room, Exercise Room, Walk In Closet, Deck
    Primary bedroom
    • Features: Flooring (Wood Laminate), Bathroom (Full)
    • Level: Second
    • Area: 240 Square Feet
    • Dimensions: 15X16
    Bedroom 2
    • Features: Flooring (Wood Laminate)
    • Level: Second
    • Area: 156 Square Feet
    • Dimensions: 13X12
    Bedroom 3
    • Features: Flooring (Wood Laminate)
    • Level: Second
    • Area: 176 Square Feet
    • Dimensions: 11X16
    Bedroom 4
    • Features: Flooring (Wood Laminate)
    • Level: Second
    • Area: 143 Square Feet
    • Dimensions: 13X11
    Bedroom 5
    • Features: Flooring (Vinyl)
    • Level: Basement
    • Area: 120 Square Feet
    • Dimensions: 10X12
    Bar entertainment
    • Features: Flooring (Vinyl)
    • Level: Basement
    • Area: 225 Square Feet
    • Dimensions: 9X25
    Deck
    • Features: Flooring (Other)
    • Level: Main
    • Area: 336 Square Feet
    • Dimensions: 12X28
    Dining room
    • Features: Flooring (Wood Laminate)
    • Level: Main
    • Area: 192 Square Feet
    • Dimensions: 12X16
    Exercise room
    • Features: Flooring (Vinyl)
    • Level: Basement
    • Area: 221 Square Feet
    • Dimensions: 13X17
    Family room
    • Features: Flooring (Wood Laminate)
    • Level: Main
    • Area: 273 Square Feet
    • Dimensions: 13X21
    Kitchen
    • Features: Kitchen (Eating Area-Breakfast Bar, Updated Kitchen), Flooring (Wood Laminate)
    • Level: Main
    • Area: 204 Square Feet
    • Dimensions: 12X17
    Laundry
    • Features: Flooring (Vinyl)
    • Level: Basement
    • Area: 72 Square Feet
    • Dimensions: 9X8
    Living room
    • Features: Flooring (Wood Laminate)
    • Level: Main
    • Area: 256 Square Feet
    • Dimensions: 16X16
    Recreation room
    • Features: Flooring (Vinyl)
    • Level: Basement
    • Area: 299 Square Feet
    • Dimensions: 13X23
    Walk in closet
    • Features: Flooring (Wood Laminate)
    • Level: Second
    • Area: 64 Square Feet
    • Dimensions: 8X8
    Heating
    • Natural Gas, Forced Air
    Cooling
    • Central Air
    Appliances
    • Included: Range, Microwave, Dishwasher, Stainless Steel Appliance(s)
    • Laundry: Gas Dryer Hookup, Electric Dryer Hookup
    Features
    • Open Floorplan, Paneling, Quartz Counters
    • Flooring: Laminate
    • Doors: Sliding Glass Door(s)
    • Windows: Screens
    • Basement: Finished,Full
    • Attic: Unfinished
    • Number of fireplaces: 1
    • Fireplace features: Gas Starter, Living Room
    Interior area
    • Total structure area: 500
    • Total interior livable area: 2,900 sqft
    • Finished area below ground: 500

    Property

    Parking
    • Total spaces: 2
    • Parking features: Asphalt, Garage Door Opener, Yes, Garage Owned, Attached, Garage
    • Attached garage spaces: 2
    • Has uncovered spaces: Yes
    Accessibility
    • Accessibility features: No Disability Access
    Features
    • Stories: 2
    • Patio & porch: Deck, Patio
    Lot
    • Size: 7,544 Square Feet
    • Dimensions: 82 x 92
    • Features: Cul-De-Sac, Forest Preserve Adjacent, Landscaped, Wooded
    Details
    • Parcel number: 2114131040080000
    • Special conditions: List Broker Must Accompany
    • Other equipment: Ceiling Fan(s), Sump Pump

    Construction

    Type & style
    • Home type: SingleFamily
    • Property subtype: Single Family Residence
    Materials
    • Brick, Frame
    • Foundation: Concrete Perimeter
    • Roof: Asphalt
    Condition
    • New construction: No
    • Year built: 1972
    • Major remodel year: 2026

    Utilities & green energy

    • Electric: Circuit Breakers, 200+ Amp Service
    • Sewer: Public Sewer
    • Water: Public

    Community & HOA

    Community
    • Features: Park, Curbs, Sidewalks, Street Lights, Street Paved
    • Security: Carbon Monoxide Detector(s)
    HOA
    • Services included: None
    Location
    • Region: University Park

    Financial & listing details

    • Price per square foot: $121/sqft
    • Tax assessed value: $224,481
    • Annual tax amount: $9,392
    • Date on market: 3/13/2026
    • Listing terms: Conventional
    • Ownership: Fee Simple

    Price history

    DateEventPrice
    5/11/2026Sold$349,990$121/sqft
    Source: MRED as distributed by MLS GRID #12586813 Report a problem
    5/5/2026Pending sale$349,990$121/sqft
    Source: MRED as distributed by MLS GRID #12586813 Report a problem
    3/27/2026Contingent$349,990$121/sqft
    Source: MRED as distributed by MLS GRID #12586813 Report a problem
    3/13/2026Listed for sale$349,990+150%$121/sqft
    Source: MRED as distributed by MLS GRID #12586813 Report a problem
    7/31/2025Sold$140,000-11.4%$48/sqft
    Source: MRED as distributed by MLS GRID #12383489 Report a problem
    7/3/2025Pending sale$158,000$54/sqft
    Source: MRED as distributed by MLS GRID #12383489 Report a problem
    7/3/2025Listed for sale$158,000$54/sqft
    Source: MRED as distributed by MLS GRID #12383489 Report a problem
    6/13/2025Contingent$158,000$54/sqft
    Source: MRED as distributed by MLS GRID #12383489 Report a problem
    6/4/2025Listed for sale$158,000+75.6%$54/sqft
    Source: MRED as distributed by MLS GRID #12383489 Report a problem
    7/3/2020Listing removed$90,000$31/sqft
    Source: Charles Rutenberg Realty of IL #10683291 Report a problem
    4/29/2020Price change$90,000-8.2%$31/sqft
    Source: Charles Rutenberg Realty of IL #10683291 Report a problem
    4/14/2020Price change$98,000-6.7%$34/sqft
    Source: Charles Rutenberg Realty of IL #10683291 Report a problem
    4/3/2020Listed for sale$105,000-40%$36/sqft
    Source: Charles Rutenberg Realty of IL #10683291 Report a problem
    1/25/2005Sold$175,000$60/sqft
    Source: Public Record Report a problem

    Public tax history

    YearProperty taxesTax assessment
    2024$9,392 +22.2%$74,827 +16%
    2023$7,684 +7.4%$64,506 +13.7%
    2022$7,152 +6.2%$56,743 +9.8%
    2021$6,733 +1.3%$51,657 +3.4%
    2020$6,647 -1%$49,982 +5.5%
    2019$6,713 +2.7%$47,398 +4.1%
    2018$6,538 +3.2%$45,510 +4.8%
    2017$6,333 +6.4%$43,440 +5.7%
    2016$5,950 +14.8%$41,111 +9.4%
    2015$5,185 $37,573 +1.4%
    2014$5,185 +2.4%$37,054 -4.5%
    2013$5,065 -3%$38,800 -11%
    2012$5,221 -6.3%$43,603 -14.2%
    2011$5,574 -2.4%$50,815 -9.2%
    2010$5,709 -2.8%$55,987 -6.4%
    2009$5,871 +1.1%$59,800
    2008$5,806 $59,800 +3.3%
    2007-- $57,900 +7%
    2006$5,903 +3.3%$54,100
    2005$5,714 +24.9%$54,100 +18.3%
    2004$4,574 +0.8%$45,730 +8.2%
    2003$4,537 +1.2%$42,279 +1.8%
    2002$4,483 +7.7%$41,528 +2.2%
    2001$4,163 +6.4%$40,650 +3%
    2000$3,912 $39,466
    Find assessor info on the county website

    Neighborhood: 60484

    Nearby schools

    GreatSchools rating
    Schools provided by the listing agent
    • Elementary: Monee Elementary School
    • Middle: Crete-Monee Middle School
    • High: Crete-Monee High School
    • District: 201U

    Source: MRED as distributed by MLS GRID. This data may not be complete. We recommend contacting the local school district to confirm school assignments for this home.

    Get pre-qualified for a loan
    At Zillow Home Loans, we can pre-qualify you in as little as 5 minutes with no impact to your credit score.

    An equal housing lender. NMLS #10287.