Welcome to 1015 Smokrise Lane: Luxury, Space, and State-of-the-Art Efficiency. Nestled within a beautiful neighborhood, this stunning residence offers 4,200 sq ft of sophisticated living space, combining comfort with cutting-edge technology. Elegant Interiors and Flexible Living - The layout includes spacious dining, living room, and family rooms, perfect for entertaining and daily living. Enjoy breakfast in the convenient kitchen nook. For ultimate convenience, the primary suite is ideally located on the main floor. Upstairs, you will find flexibility with 2 large dens/offices, providing ample space for remote work, study, or hobbies. The recently remodeled kitchen is a centerpiece of the home, showcasing custom cabinets for both style and abundant storage. Unmatched Modern Systems and Energy Independence - This property is engineered for efficiency and future-readiness. Key system upgrades include a new roof in 2025 and a new moisture mitigation system in the crawl space. Energy independence is prioritized with solar panels that generate over 11 megawatts per year, complemented by a robust battery back up system and dedicated Tesla hook up. Enjoy perfect climate control throughout the year with a smart heating and cooling system managing 3 distinct heating/cooling zones. The outdoor oasis is designed for relaxation and enjoyment - featuring a meticulously manicured lawn supported by an efficient irrigation system and is centered around a spectacular fiberglass pool, complete with inviting light and water features. Experience exceptional living in a beautifully appointed home where every detail, from the smart systems to the spacious rooms, has been thoughtfully addressed. The location is unbeatable—just minutes to Old Hickory Lake, parks, Streets of Indian Lake, and 30 minutes to Downtown Nashville or the airport. 1% lender credit with use of preferred lender.
Closed
$920,000
1015 Smokerise Ln, Hendersonville, TN 37075
4beds
4,184sqft
Single Family Residence, Residential
Built in 2006
0.28 Acres Lot
$911,500 Zestimate®
$220/sqft
$4,494 Estimated rent
Home value
$911,500
$857,000 - $966,000
$4,494/mo
Zestimate® history
Owner options
List your home for rent
$4,494/mo
Rent Zestimate®
Find your next renter with Zillow Rental Manager. Plus, with online applications, you can quickly screen prospective tenants – for free.
$4,494/mo
Rent Zestimate®
Refinance and save
$5,419/mo
Est. payment
Refinancing to a lower rate could help reduce your monthly payments and save thousands over the life of the loan.
$5,419/mo
Est. payment
Explore your selling options
Work with a Zillow partner agent
Leverage their expertise and Zillow's premium Showcase listings to get your home seen by more buyers.
Get startedList with your own agent
Get your home in front of millions of buyers by listing it on Zillow.
Learn how to do itSell it yourself
Take full control of how buyers see your home on Zillow by listing For Sale by Owner (FSBO).
List your homeWhat's special
Zillow last checked:
Listing updated:
Listed by:
Bernie Gallerani 615-438-6658,
Bernie Gallerani Real Estate
Bought with:
Todd Draper, 378473
Benchmark Realty, LLC
Source: RealTracs MLS as distributed by MLS GRID,MLS#: 3035235
Facts & features
Interior
Bedrooms & bathrooms
- Bedrooms: 4
- Bathrooms: 5
- Full bathrooms: 4
- 1/2 bathrooms: 1
- Main level bedrooms: 1
Other
- Features: Breakfast Room
- Level: Breakfast Room
- Area: 96 Square Feet
- Dimensions: 8x12
Recreation room
- Features: Second Floor
- Level: Second Floor
- Area: 420 Square Feet
- Dimensions: 20x21
Heating
- Central, Natural Gas
Cooling
- Central Air
Appliances
- Included: Oven, Built-In Gas Range, Dishwasher, Disposal, Stainless Steel Appliance(s)
Features
- Entrance Foyer, Extra Closets, Smart Thermostat, Walk-In Closet(s)
- Flooring: Carpet, Wood, Tile
- Basement: Crawl Space
- Number of fireplaces: 1
- Fireplace features: Den
Interior area
- Total structure area: 4,184
- Total interior livable area: 4,184 sqft
- Finished area above ground: 4,184
Property
Parking
- Total spaces: 2
- Parking features: Attached
- Attached garage spaces: 2
Features
- Levels: Two
- Stories: 2
- Patio & porch: Porch, Covered, Deck
- Has private pool: Yes
- Pool features: In Ground, Association
- Fencing: Back Yard
Lot
- Size: 0.28 Acres
- Dimensions: 90 x 130
- Features: Level
- Topography: Level
Details
- Parcel number: 138K D 01800 000
- Special conditions: Standard
- Other equipment: Irrigation System
Construction
Type & style
- Home type: SingleFamily
- Property subtype: Single Family Residence, Residential
Materials
- Brick, Vinyl Siding
Condition
- New construction: No
- Year built: 2006
Utilities & green energy
- Sewer: Public Sewer
- Water: Public
- Utilities for property: Natural Gas Available, Water Available
Community & HOA
Community
- Subdivision: Autumn Creek Sec 6
HOA
- Has HOA: Yes
- Amenities included: Clubhouse, Pool
- Services included: Recreation Facilities
- HOA fee: $75 monthly
Location
- Region: Hendersonville
Financial & listing details
- Price per square foot: $220/sqft
- Tax assessed value: $831,800
- Annual tax amount: $3,882
- Date on market: 11/5/2025
Price history
| Date | Event | Price |
|---|---|---|
| 12/29/2025 | Sold | $920,000+2.8%$220/sqft |
Source:  RealTracs MLS as distributed by MLS GRID #3035235 Report a problem RealTracs MLS as distributed by MLS GRID #3035235 Report a problem | ||
| 12/29/2025 | Pending sale | $895,000$214/sqft |
Source: RealTracs MLS as distributed by MLS GRID #3035235 Report a problem | ||
| 12/10/2025 | Contingent | $895,000$214/sqft |
Source: RealTracs MLS as distributed by MLS GRID #3035235 Report a problem | ||
| 12/8/2025 | Price change | $895,000-3.2%$214/sqft |
Source: RealTracs MLS as distributed by MLS GRID #3035235 Report a problem | ||
| 12/1/2025 | Listed for sale | $924,900+146.6%$221/sqft |
Source: RealTracs MLS as distributed by MLS GRID #3035235 Report a problem | ||
| 5/30/2014 | Sold | $375,000-6.2%$90/sqft |
Source: RealTracs MLS as distributed by MLS GRID #1491428 Report a problem | ||
| 2/16/2014 | Price change | $399,900-1.7%$96/sqft |
Source: RE/MAX Choice Properties #1491428 Report a problem | ||
| 1/23/2014 | Price change | $407,000-3.5%$97/sqft |
Source: RE/MAX Choice Properties #1491428 Report a problem | ||
| 10/28/2013 | Price change | $421,900-1.2%$101/sqft |
Source: RE/MAX Choice Properties #1491428 Report a problem | ||
| 10/16/2013 | Listed for sale | $426,900+17%$102/sqft |
Source: RE/MAX Choice Properties #1491428 Report a problem | ||
| 12/14/2007 | Sold | $365,000+462.4%$87/sqft |
Source: Public Record Report a problem | ||
| 5/31/2006 | Sold | $64,900$16/sqft |
Source: Public Record Report a problem | ||
Public tax history
| Year | Property taxes | Tax assessment |
|---|---|---|
| 2025 | $4,178 +7.6% | $207,950 +7.6% |
| 2024 | $3,882 +2.9% | $193,225 +62.4% |
| 2023 | $3,772 -0.3% | $118,950 -75% |
| 2022 | $3,784 +40.6% | $475,800 |
| 2021 | $2,691 | $475,800 +3.2% |
| 2020 | $2,691 -26.6% | $461,000 |
| 2019 | $3,666 +430.7% | $461,000 +26.5% |
| 2018 | $691 | $364,500 |
| 2017 | -- | -- |
| 2016 | -- | -- |
| 2015 | -- | -- |
| 2014 | -- | -- |
| 2011 | $2,649 -0.6% | $99,798 |
| 2010 | $2,665 | $99,798 |
| 2009 | $2,665 | $99,798 |
| 2008 | -- | $99,798 +9.3% |
| 2007 | $2,656 +529.5% | $91,278 +529.5% |
| 2006 | $422 | $14,500 |
Find assessor info on the county website
Neighborhood: 37075
Nearby homes
- $1,096,6004 bd5 ba4.1k sqft1015 Smoke Rise Ln, Hendersonville, TN 37075Off Market

- $638,3004 bd4 ba3k sqft1013 Smokerise Ln, Hendersonville, TN 37075Off Market
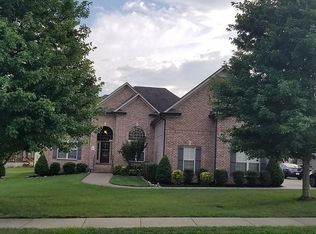
- $---- bd-- ba-- sqft1013 Smoke Rise Ln, Hendersonville, TN 37075Off Market
- $---- bd-- ba-- sqft1017 Smoke Rise Ln, Hendersonville, TN 37075Off Market
- $674,2003 bd4 ba3.2k sqft1017 Smokerise Ln, Hendersonville, TN 37075Off Market
- $657,7005 bd4 ba2.8k sqft1002 Scarlet Ct, Hendersonville, TN 37075Off Market
- $630,5004 bd3 ba2.7k sqft1004 Scarlet Ct, Hendersonville, TN 37075Off Market
- $707,600-- bd3 ba3.1k sqft1019 Smokerise Ln, Hendersonville, TN 37075Off Market
Nearby schools
GreatSchools rating
- 9/10Dr. William Burrus Elementary SchoolGrades: K-5Distance: 0.9 mi
- 8/10Knox Doss Middle School At Drakes CreekGrades: 6-8Distance: 1 mi
- 7/10Beech Sr High SchoolGrades: 9-12Distance: 2.1 mi
Schools provided by the listing agent
- Elementary: Jack Anderson Elementary
- Middle: Knox Doss Middle School at Drakes Creek
- High: Station Camp High School
Source: RealTracs MLS as distributed by MLS GRID. This data may not be complete. We recommend contacting the local school district to confirm school assignments for this home.
Get a cash offer in 3 minutes
Find out how much your home could sell for in as little as 3 minutes with a no-obligation cash offer.
Estimated market value
$911,500
Get a cash offer in 3 minutes
Find out how much your home could sell for in as little as 3 minutes with a no-obligation cash offer.
Estimated market value
$911,500
- Tennessee
- Sumner County
- Hendersonville
- 37075
- 1015 Smokerise Ln
Nearby cities
Nearby zip codes
Other Hendersonville Topics
