Skip main navigation
Sold for $480,000
  • $480,000

    1015 Sora Way, Durham, NC 27703

    5beds
    2,475sqft
    Single Family Residence, Residential
    Built in 2023
    5,227.2 Square Feet Lot
    $479,400 Zestimate®
    $194/sqft
    $2,521 Estimated rent

    Home value

    $479,400

    Estimated sales range

    Not available

    $2,521/mo

    Zestimate® history
    Loading
    Loading...

    Owner options

    List your home for rent

    $2,521/mo

    Rent Zestimate®

    Find your next renter with Zillow Rental Manager. Plus, with online applications, you can quickly screen prospective tenants – for free.

    Learn more

    $2,521/mo

    Rent Zestimate®

    Refinance and save

    $3,293/mo

    Est. payment

    Refinancing to a lower rate could help reduce your monthly payments and save thousands over the life of the loan.

    See today's rates

    $3,293/mo

    Est. payment

    Explore your selling options

    Work with a Zillow partner agent

    Leverage their expertise and Zillow's premium Showcase listings to get your home seen by more buyers.

    Get started

    List with your own agent

    Get your home in front of millions of buyers by listing it on Zillow.

    Learn how to do it

    Sell it yourself

    Take full control of how buyers see your home on Zillow by listing For Sale by Owner (FSBO).

    List your home

    What's special

    Modern finishesCovered front porchRecessed lightingFlat usable yardTiled separate showerStone accentsLarge island with seating
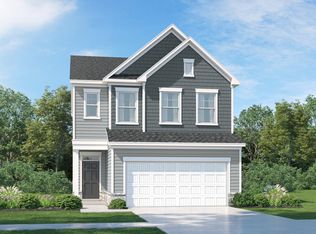
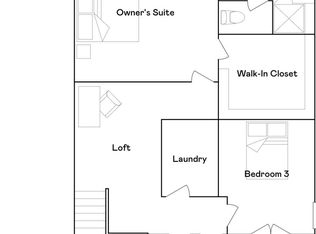
    Welcome to 1015 Sora Way in Harlowe Point. This well-maintained home offers modern finishes, an open-concept layout, and a prime location with neighborhood amenities. Inside, enjoy LVP flooring, recessed lighting, and large windows that fill the main living space with natural light. The kitchen features quartz countertops, stainless appliances—including a gas range and French-door fridge—white shaker cabinets, a large island with seating, and pantry. The living and dining areas flow seamlessly for easy entertaining. A main-floor guest bedroom or office is paired with a full bath—ideal for visitors or remote work. Upstairs, the primary suite offers a tray ceiling, WIC, and en suite bath with dual vanities and tiled separate shower. Two additional bedrooms share a full bath. A versatile loft provides extra living or work space. Laundry is conveniently located upstairs. Exterior features include stone accents, covered front porch, screened back porch, and a flat, usable yard. Neighborhood amenities: clubhouse, pool, playground, and dog park. Quick access to Brier Creek, RTP, RDU, shopping, dining, and major highways. HOA includes clubhouse, pool, tot lot, dog park, open space, FisionX internet, stormwater facility maintenance and insurance for common areas.

    Zillow last checked:

    Listing updated:

    Listed by:

    Matt Perry 919-789-1635,

    Keller Williams Elite Realty

    Bought with:

    Kathleen Carlton, 287194

    Keller Williams Legacy

    Imagene Arden Cooke, 357762

    Keller Williams Legacy

    Source: Doorify MLS,MLS#: 10111102MLS Logo

    Facts & features

    Interior

    Bedrooms & bathrooms
    • Bedrooms: 5
    • Bathrooms: 3
    • Full bathrooms: 3
    Heating
    • Forced Air
    Cooling
    • Central Air
    Appliances
    • Included: Dishwasher, Dryer, ENERGY STAR Qualified Dryer, ENERGY STAR Qualified Refrigerator, ENERGY STAR Qualified Washer, Gas Range, Microwave, Oven, Refrigerator, Stainless Steel Appliance(s), Washer
    • Laundry: Laundry Room, Upper Level
    Features
    • Bathtub/Shower Combination, Dining L, Eat-in Kitchen, Entrance Foyer, Kitchen Island, Pantry, Smooth Ceilings, Tray Ceiling(s), Walk-In Closet(s), Walk-In Shower, Water Closet
    • Flooring: Carpet, Vinyl, Tile
    • Has fireplace: No
    Interior area
    • Total structure area: 2,475
    • Total interior livable area: 2,475 sqft
    • Finished area above ground: 2,475
    • Finished area below ground: 0

    Property

    Parking
    • Total spaces: 4
    • Parking features: Attached, Driveway, Garage, Garage Faces Front
    • Attached garage spaces: 2
    • Uncovered spaces: 2
    Features
    • Levels: Two
    • Stories: 2
    • Patio & porch: Front Porch, Porch, Screened
    • Pool features: Swimming Pool Com/Fee, Community
    • Has view: Yes
    Lot
    • Size: 5,227 sqft
    • Features: Corner Lot
    Details
    • Parcel number: 0840974008
    • Special conditions: Standard

    Construction

    Type & style
    • Home type: SingleFamily
    • Architectural style: Traditional
    • Property subtype: Single Family Residence, Residential
    Materials
    • Vinyl Siding
    • Foundation: Slab
    • Roof: Shingle
    Condition
    • New construction: Yes
    • Year built: 2023
    • Major remodel year: 2023

    Utilities & green energy

    • Sewer: Public Sewer
    • Water: Public
    • Utilities for property: Electricity Connected, Sewer Connected, Water Connected

    Community & neighborhood

    Community
    • Community features: Clubhouse, Pool
    Location
    • Region: Durham
    • Subdivision: Harlowe Point

    HOA & financial

    HOA
    • Has HOA: Yes
    • HOA fee: $425 quarterly
    • Amenities included: Clubhouse, Dog Park, Pool
    • Services included: Internet, Storm Water Maintenance

    Other

    Other facts
    • Road surface type: Paved

    Price history

    DateEventPrice
    4/2/2026Sold$480,000-1%$194/sqft
    Source: Doorify MLS #10111102 Report a problem
    2/25/2026Pending sale$484,950$196/sqft
    Source: Doorify MLS #10111102 Report a problem
    1/30/2026Price change$484,950-1%$196/sqft
    Source: Doorify MLS #10111102 Report a problem
    10/10/2025Price change$489,900-1%$198/sqft
    Source: Doorify MLS #10111102 Report a problem
    8/28/2025Price change$494,950-1%$200/sqft
    Source: Doorify MLS #10111102 Report a problem
    7/23/2025Listed for sale$499,990+9.5%$202/sqft
    Source: Doorify MLS #10111102 Report a problem
    8/30/2024Sold$456,500-1.2%$184/sqft
    Source: Public Record Report a problem
    5/3/2024Listing removed--
    Source: Lennar Homes Report a problem
    4/2/2024Price change$461,990+0.4%$187/sqft
    Source: Lennar Homes Report a problem
    3/2/2024Listed for sale$459,990+0.7%$186/sqft
    Source: Lennar Homes Report a problem
    12/5/2023Listing removed--
    Source: Lennar Homes Report a problem
    11/8/2023Listed for sale$456,990$185/sqft
    Source: Lennar Homes Report a problem

    Public tax history

    YearProperty taxesTax assessment
    2025$4,776 -10.7%$481,828 +25.7%
    2024$5,348 $383,391

    Find assessor info on the county website

    Neighborhood: 27703

    Nearby schools

    GreatSchools rating
    Schools provided by the listing agent
    • Elementary: Durham - Spring Valley Elementary School
    • Middle: Durham - Neal
    • High: Durham - Southern

    Source: Doorify MLS. This data may not be complete. We recommend contacting the local school district to confirm school assignments for this home.

    Get a cash offer in 3 minutes
    Find out how much your home could sell for in as little as 3 minutes with a no-obligation cash offer.
    Estimated market value
    $479,400
    Get a cash offer in 3 minutes
    Find out how much your home could sell for in as little as 3 minutes with a no-obligation cash offer.
    Estimated market value
    $479,400