This charming traditional home is situated in a quaint and welcoming community, offering the perfect balance of serene living with convenient access to major streets, popular eateries, and shopping destinations. Its classic design and solid construction provide a wonderful foundation for creating your dream home, with endless potential for personalization. The home greets you with timeless curb appeal, featuring a combination of brick and siding that showcases its traditional architecture. A covered front porch invites you to sit and enjoy the peaceful, tree-lined street. The surrounding yard is dotted with mature landscaping, adding natural beauty and privacy. This three-bedroom, two-bathroom residence features a functional layout that maximizes both space and comfort. While some areas may benefit from updates, the home’s structural integrity and thoughtful design make it an excellent canvas for your vision. The living room offers a nice, wood burning fireplace for those cold winter days. Adjacent to the living room, the dining area offers plenty of space for family meals or entertaining guests. The kitchen, while ready for a modern refresh, boasts ample cabinet and counter space, along with room for a cozy breakfast nook. The primary bedroom provides a peaceful retreat, complete with an ensuite bathroom awaiting your updates. The secondary bedrooms are generously sized and versatile, suitable for family, guests, or home office use. One bathroom features original tilework, adding a touch of vintage charm. The backyard is perfect for outdoor entertaining or gardening, with a mix of shaded and sunny areas. An attached two-car garage adds convenience and extra storage options. This structurally sound home is ready for a new owner to breathe fresh life into its classic charm. Whether you’re looking for a personal residence or an investment opportunity, this property is brimming with potential!
Sold
Price Unknown
1015 Sproles Dr, Benbrook, TX 76126
3beds
1,652sqft
Single Family Residence
Built in 1976
10,454 Square Feet Lot
$260,200 Zestimate®
$--/sqft
$2,210 Estimated rent
Home value
$260,200
$239,000 - $284,000
$2,210/mo
Zestimate® history
Owner options
List your home for rent
$2,210/mo
Rent Zestimate®
Find your next renter with Zillow Rental Manager. Plus, with online applications, you can quickly screen prospective tenants – for free.
$2,210/mo
Rent Zestimate®
Refinance and save
Refinancing to a lower rate could help reduce your monthly payments and save thousands over the life of the loan.
Explore your selling options
Work with a Zillow partner agent
Leverage their expertise and Zillow's premium Showcase listings to get your home seen by more buyers.
Get startedList with your own agent
Get your home in front of millions of buyers by listing it on Zillow.
Learn how to do itSell it yourself
Take full control of how buyers see your home on Zillow by listing For Sale by Owner (FSBO).
List your homeWhat's special
Wood burning fireplaceTraditional homeTimeless curb appealPeaceful retreatCovered front porchMature landscapingOriginal tilework
Zillow last checked:
Listing updated:
Listed by:
Gary Addison 0653068 817-613-4960,
Collins Real Estate Group 817-613-4960
Bought with:
Steve Chaidez
Regal, REALTORS
Source: NTREIS,MLS#: 20813154
Facts & features
Interior
Bedrooms & bathrooms
- Bedrooms: 3
- Bathrooms: 2
- Full bathrooms: 2
Primary bedroom
- Level: First
- Dimensions: 12 x 15
Living room
- Level: First
- Dimensions: 15 x 20
Appliances
- Included: Dishwasher, Electric Cooktop, Electric Oven, Disposal
Features
- Eat-in Kitchen, High Speed Internet, Paneling/Wainscoting, Cable TV
- Has basement: No
- Number of fireplaces: 1
- Fireplace features: Wood Burning
Interior area
- Total interior livable area: 1,652 sqft
Property
Parking
- Total spaces: 4
- Parking features: Covered, Garage, Garage Door Opener
- Attached garage spaces: 2
- Carport spaces: 2
- Covered spaces: 4
Features
- Levels: One
- Stories: 1
- Patio & porch: Covered
- Pool features: None
- Fencing: Wood
Lot
- Size: 10,454 Square Feet
Details
- Parcel number: 03284271
Construction
Type & style
- Home type: SingleFamily
- Architectural style: Traditional,Detached
- Property subtype: Single Family Residence
Materials
- Brick, Wood Siding
Condition
- Year built: 1976
Utilities & green energy
- Sewer: Public Sewer
- Water: Public
- Utilities for property: Electricity Connected, Overhead Utilities, Phone Available, Sewer Available, Water Available, Cable Available
Community & HOA
Community
- Features: Curbs
- Subdivision: Wallace Heights Add
HOA
- Has HOA: No
Location
- Region: Benbrook
Financial & listing details
- Tax assessed value: $267,927
- Annual tax amount: $4,956
- Date on market: 1/10/2025
- Cumulative days on market: 83 days
- Listing terms: Cash,Conventional,FHA,Texas Vet,VA Loan
- Electric utility on property: Yes
Price history
| Date | Event | Price |
|---|---|---|
| 4/22/2025 | Sold | -- |
Source: NTREIS #20813154 Report a problem | ||
| 4/9/2025 | Pending sale | $265,000$160/sqft |
Source: NTREIS #20813154 Report a problem | ||
| 4/3/2025 | Contingent | $265,000$160/sqft |
Source: NTREIS #20813154 Report a problem | ||
| 3/27/2025 | Price change | $265,000-5%$160/sqft |
Source: NTREIS #20813154 Report a problem | ||
| 3/25/2025 | Listed for sale | $279,000$169/sqft |
Source: NTREIS #20813154 Report a problem | ||
| 3/20/2025 | Contingent | $279,000$169/sqft |
Source: NTREIS #20813154 Report a problem | ||
| 2/16/2025 | Price change | $279,000-3.5%$169/sqft |
Source: NTREIS #20813154 Report a problem | ||
| 1/27/2025 | Listed for sale | $289,000$175/sqft |
Source: NTREIS #20813154 Report a problem | ||
| 1/25/2025 | Contingent | $289,000$175/sqft |
Source: NTREIS #20813154 Report a problem | ||
| 1/10/2025 | Listed for sale | $289,000$175/sqft |
Source: NTREIS #20813154 Report a problem | ||
Public tax history
| Year | Property taxes | Tax assessment |
|---|---|---|
| 2025 | $5,486 +94.7% | $267,927 |
| 2024 | $2,818 -1.5% | $267,927 +4.2% |
| 2023 | $2,861 -32.6% | $257,184 +10.7% |
| 2022 | $4,247 +2.5% | $232,399 +18.1% |
| 2021 | $4,145 +9.1% | $196,794 +10.6% |
| 2020 | $3,799 +14.8% | $177,954 +6% |
| 2019 | $3,310 +7.6% | $167,897 +26% |
| 2018 | $3,076 +10.7% | $133,233 -1.3% |
| 2017 | $2,780 +10.1% | $135,031 +10.4% |
| 2016 | $2,524 +5.5% | $122,305 +22.2% |
| 2015 | $2,392 | $100,100 |
| 2014 | $2,392 | $100,100 |
| 2013 | -- | $100,100 +0.3% |
| 2012 | -- | $99,800 -6.1% |
| 2011 | -- | $106,300 -0.4% |
| 2010 | -- | $106,700 -4.5% |
| 2009 | -- | $111,700 +10.7% |
| 2008 | -- | $100,900 |
| 2007 | -- | $100,900 +3.2% |
| 2006 | -- | $97,800 |
| 2005 | -- | $97,800 |
| 2004 | -- | $97,800 +7.7% |
| 2003 | -- | $90,800 +4.8% |
| 2002 | -- | $86,600 +8.4% |
| 2001 | -- | $79,900 +15.1% |
| 2000 | -- | $69,400 |
Find assessor info on the county website
Neighborhood: 76126
Nearby homes
- $273,7003 bd2 ba1.7k sqft1017 Sproles Dr, Benbrook, TX 76126Off Market
- $303,9003 bd2 ba1.8k sqft1013 Sproles Dr, Benbrook, TX 76126Off Market
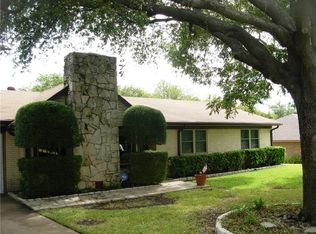
- $313,5003 bd2 ba1.9k sqft1134 Judy Ave, Benbrook, TX 76126Off Market
- $407,2004 bd3 ba2.1k sqft1133 Judy Ave, Benbrook, TX 76126Off Market

- $288,1003 bd2 ba1.5k sqft1116 Cozby Ct W, Benbrook, TX 76126Off Market
- $343,3004 bd3 ba2.1k sqft1011 Sproles Dr, Benbrook, TX 76126Off Market
- $335,7003 bd2 ba2.2k sqft1019 Sproles Dr, Benbrook, TX 76126Off Market
- $274,1003 bd2 ba1.7k sqft1114 Cozby Ct W, Benbrook, TX 76126Off Market
Nearby schools
GreatSchools rating
- 9/10Benbrook Elementary SchoolGrades: PK-5Distance: 0.8 mi
- 6/10Benbrook Middle/High SchoolGrades: 6-12Distance: 1.2 mi
Schools provided by the listing agent
- Elementary: Benbrook
- Middle: Benbrook
- High: Benbrook
- District: Fort Worth ISD
Source: NTREIS. This data may not be complete. We recommend contacting the local school district to confirm school assignments for this home.
Get a cash offer in 3 minutes
Find out how much your home could sell for in as little as 3 minutes with a no-obligation cash offer.
Estimated market value
$260,200
Get a cash offer in 3 minutes
Find out how much your home could sell for in as little as 3 minutes with a no-obligation cash offer.
Estimated market value
$260,200
- Texas
- Tarrant County
- Benbrook
- 76126
- 1015 Sproles Dr
