This home has been lovingly cared for, featuring numerous updates, including a recently remodeled kitchen with an eat-in dining area. Beautiful hardwood floors add warmth and character throughout the home. The spacious basement offers plenty of storage or potential for additional living space, while the garage is equipped with electricity, making it ideal for a workshop & hobbies. Enjoy the nice fenced backyard, offering a great space for pets, play, or relaxing. With thoughtful updates, excellent maintenance, and a functional layout, this home is move in ready.
Sold for $203,500
$203,500
1015 Spruce St, Council Bluffs, IA 51501
3beds
2baths
1,200sqft
Single Family Residence
Built in 1957
5,227 Square Feet Lot
$203,900 Zestimate®
$170/sqft
$1,712 Estimated rent
Home value
$203,900
$186,000 - $224,000
$1,712/mo
Zestimate® history
Owner options
List your home for rent
$1,712/mo
Rent Zestimate®
Find your next renter with Zillow Rental Manager. Plus, with online applications, you can quickly screen prospective tenants – for free.
$1,712/mo
Rent Zestimate®
Refinance and save
$1,442/mo
Est. payment
Refinancing to a lower rate could help reduce your monthly payments and save thousands over the life of the loan.
$1,442/mo
Est. payment
Explore your selling options
Work with a Zillow partner agent
Leverage their expertise and Zillow's premium Showcase listings to get your home seen by more buyers.
Get startedList with your own agent
Get your home in front of millions of buyers by listing it on Zillow.
Learn how to do itSell it yourself
Take full control of how buyers see your home on Zillow by listing For Sale by Owner (FSBO).
List your homeWhat's special
Spacious basementRecently remodeled kitchenBeautiful hardwood floorsNice fenced backyardEat-in dining area
Zillow last checked:
Listing updated:
Listed by:
Kate Hiers 402-686-7672,
BHHS Ambassador Real Estate,
Adam Briley 402-493-4663,
BHHS Ambassador Real Estate
Bought with:
Kate Hiers, S71506000
BHHS Ambassador Real Estate
Source: SWIAR,MLS#: 26-1508
Facts & features
Interior
Bedrooms & bathrooms
- Bedrooms: 3
- Bathrooms: 2
Primary bedroom
- Level: Main
Bedroom 2
- Level: Main
Bathroom
- Level: Main
Dining room
- Level: Main
Family room
- Level: Main
Kitchen
- Level: Main
Living room
- Level: Main
Heating
- Natural Gas
Cooling
- Central Air, Gas
Appliances
- Laundry: Washer Hookup, Dryer Hookup, Electric Dryer Hookup, In Basement
Features
- Eat-in Kitchen, Ceiling Fan(s)
- Flooring: Wood
- Basement: Full,Partially Finished
Interior area
- Total structure area: 1,200
- Total interior livable area: 1,200 sqft
- Finished area above ground: 864
- Finished area below ground: 336
Property
Parking
- Parking features: Off Street, Garage Door Opener
- Has garage: Yes
Features
- Levels: One
- Patio & porch: Deck
- Fencing: Fenced
Lot
- Size: 5,227 Square Feet
- Dimensions: 0.12
Details
- Additional structures: Storage
- Parcel number: 754434331010
Construction
Type & style
- Home type: SingleFamily
- Architectural style: Ranch
- Property subtype: Single Family Residence
Materials
- Roof: Composition
Condition
- New construction: No
- Year built: 1957
Utilities & green energy
- Sewer: Public Sewer
- Utilities for property: Electricity Available, Natural Gas Available
Community & HOA
Community
- Features: Sidewalks
- Security: Smoke Detector(s)
HOA
- Has HOA: No
Location
- Region: Council Bluffs
Financial & listing details
- Price per square foot: $170/sqft
- Tax assessed value: $166,500
- Annual tax amount: $2,530
- Date on market: 7/16/2026
- Listing terms: Cash,Conventional,FHA,VA Loan
- Road surface type: Concrete
Price history
| Date | Event | Price |
|---|---|---|
| 8/27/2026 | Sold | $203,500-0.7%$170/sqft |
Source: SWIAR #26-1508 Report a problem | ||
| 8/4/2026 | Pending sale | $205,000$171/sqft |
Source: SWIAR #26-1508 Report a problem | ||
| 7/16/2026 | Listed for sale | $205,000$171/sqft |
Source: SWIAR #26-1508 Report a problem | ||
Public tax history
| Year | Property taxes | Tax assessment |
|---|---|---|
| 2025 | $2,530 -3.9% | $166,500 +11.4% |
| 2024 | $2,632 -4.7% | $149,500 |
| 2023 | $2,762 +2.1% | $149,500 +20.3% |
| 2022 | $2,706 +9.6% | $124,300 |
| 2021 | $2,468 +0.8% | $124,300 +15.7% |
| 2020 | $2,448 +21.7% | $107,400 |
| 2019 | $2,012 +2.2% | $107,400 +23.8% |
| 2018 | $1,968 -1.3% | $86,757 |
| 2017 | $1,994 +2.5% | $86,757 |
| 2015 | $1,946 -0.2% | $86,757 |
| 2014 | $1,950 | $86,757 |
| 2013 | -- | $86,757 |
| 2012 | -- | $86,757 |
| 2011 | -- | $86,757 -5% |
| 2010 | -- | $91,323 |
| 2009 | -- | $91,323 |
| 2007 | $1,508 | $91,323 +8% |
| 2006 | $1,508 +9.3% | $84,558 |
| 2005 | $1,380 | -- |
| 2002 | -- | $75,498 |
| 2001 | -- | -- |
| 2000 | $1,180 | $36,648 |
Find assessor info on the county website
Neighborhood: West End
Nearby homes
- $200,5003 bd1 ba875 sqft1115 Spruce St, Council Bluffs, IA 51501Off Market
- $215,0002 bd2 ba1.4k sqft1111 Spruce St, Council Bluffs, IA 51501Sold
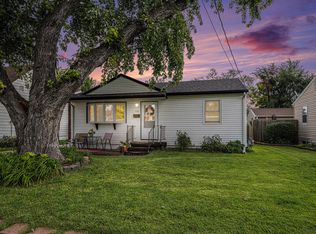
- $144,0002 bd1 ba720 sqft1108 Pine St, Council Bluffs, IA 51501Off Market
- $214,2003 bd2 ba768 sqft1107 Spruce St, Council Bluffs, IA 51501Off Market
- $142,3002 bd1 ba720 sqft1104 Pine St, Council Bluffs, IA 51501Off Market
- $119,4002 bd1 ba720 sqft1112 Pine St, Council Bluffs, IA 51501Off Market
- $108,0002 bd1 ba720 sqft2919 Poplar Dr, Council Bluffs, IA 51501Off Market
- $153,9002 bd1 ba720 sqft2915 Poplar Dr, Council Bluffs, IA 51501Off Market
Nearby schools
GreatSchools rating
- 5/10Edison Elementary SchoolGrades: PK-5Distance: 0.9 mi
- 2/10Woodrow Wilson Middle SchoolGrades: 6-8Distance: 1.4 mi
- 1/10Thomas Jefferson High SchoolGrades: 9-12Distance: 0.8 mi
Schools provided by the listing agent
- Elementary: Edison
- Middle: Woodrow Wilson
- High: Thomas Jefferson
Source: SWIAR. This data may not be complete. We recommend contacting the local school district to confirm school assignments for this home.
Sell for more on Zillow
Get a Zillow Showcase℠ listing at no additional cost and you could sell for .
$203,900
2% more
+$4,078
With Zillow Showcase(estimated)
$207,978
Sell for more on Zillow
Get a Zillow Showcase℠ listing at no additional cost and you could sell for .
$203,900
2% more
+$4,078
With Zillow Showcase(estimated)
$207,978
- Iowa
- Pottawattamie County
- Council Bluffs
- 51501
- West End
- 1015 Spruce St
