"Eagle Lake" Lakefront Modern 2 Story Estate Home located in Winter Haven Florida! Stunning Waterfront Views~The globally recognized Architect Gene Leedy, the founding Father of the "Sarasota School" of Architecture designed this Masterpiece Modern Home! The exquisite Main House includes 5 Bedrooms plus a Bonus Room and 4 1/2 Baths plus a full Pool Bath. The Guest House offers detached living quarters from the Main House and features 1 Bedroom 1 Bath with a Great Room open floor plan with full kitchen. As you approach the entry of the Main House you feel the grandness of this special Residence with 21+ foot ceilings at the foyer and an 8 foot front door. This spacious home has a wonderful floor plan to include a Formal Living Room with a majestic wood burning fireplace, hand scraped maple wood flooring, custom built-in cabinetry, floor to ceiling windows and doors overlooking the gorgeous waterfront views! The Formal Dining Room features a built-in bar & a massive walk-in pantry, 2nd refrigerator, wine refrigerator, custom built-in shelving & stunning views of the lake~ The open kitchen is perfect for entertaining with pass through windows to the sparkling courtyard pools or the backyard lanai overlooking the massive sized lake. The open kitchen includes Custom Built Wood Cabinetry, Granite Countertops, Pantry with pull out drawers, Stainless Appliances to include KitchenAid Double Ovens, Glass Stovetop, French Door Refrigerator & D/W. The kitchen opens up to the generous sized Family Room with another Wood Burning Fireplace.The Family Room features soaring ceilings, Zebra Bamboo Flooring, a Spiral Staircase & views of the courtyard pool and inviting lake. (there is a 2nd set of stairs leading to the 2nd floor and a possible area to add an elevator) Just off the Bonus Room is a Laundry Station with a Granite Countertop folding station and a coffee bar with beverage refrigerator, granite countertops & glass tiled backsplash. The 2nd Floor Master Suite is private and separate from the other 4 bedrooms & Bonus Room. The Master Bedroom also has amazing views of the lake, a wood burning fireplace and an enormous walk-in closet with custom closet organizers! The newly renovated Master Bath is impressive & features Marble Tile Flooring & Marble Tiled Shower with Frameless Glass Shower Door, 2 Rain Shower Heads & Wand Shower Head, a dressing table, Bidet, 2 vanity sinks & a large soaking tub with an electric crystal fireplace~The Guest House is truly private and separate from the Main House & offers gorgeous views of the Zen-like courtyard with a fountain. Additional upgrades/improvements include newer roof, newly finished driveway, outdoor lighting, keyless entry, 2 bidets, "Paradise" Propane Gas Grill Outdoor Cooking Station with Granite Countertops, Grill, 2 burners & refrigerator, 2 washer/dryer hookups, outdoor Sonos Speaker and so much more! Inviting heated pool in the cozy courtyard along with a second pool perfectly sized pool for the little ones. (2 feet deep 2nd pool) 3 Car Garages with loads of storage. Oversized lot just under 1.5 acres! Enjoy the Ski-sized Lake Eagle with 628 acres of waterfront to enjoy. Private Covered Dock with swing plus a floating dock too~ No Flood Insurance Required! Enjoy the photos and video of this Sui Generis Masterwork reigning on just under 1.5 acres of paradise! Adjacent Vacant Lot nearly 1/2 acres available at separate pricing~ Furniture and accessories available at separate pricing too!
Sold for $2,000,000
$2,000,000
1015 State Road 540 W, Winter Haven, FL 33880
6beds
5,969sqft
Single Family Residence
Built in 1980
1.48 Acres Lot
$1,856,200 Zestimate®
$335/sqft
$5,054 Estimated rent
Home value
$1,856,200
$1.63M - $2.10M
$5,054/mo
Zestimate® history
Owner options
List your home for rent
$5,054/mo
Rent Zestimate®
Find your next renter with Zillow Rental Manager. Plus, with online applications, you can quickly screen prospective tenants – for free.
$5,054/mo
Rent Zestimate®
Refinance and save
$13,172/mo
Est. payment
Refinancing to a lower rate could help reduce your monthly payments and save thousands over the life of the loan.
$13,172/mo
Est. payment
Explore your selling options
Work with a Zillow partner agent
Leverage their expertise and Zillow's premium Showcase listings to get your home seen by more buyers.
Get startedList with your own agent
Get your home in front of millions of buyers by listing it on Zillow.
Learn how to do itSell it yourself
Take full control of how buyers see your home on Zillow by listing For Sale by Owner (FSBO).
List your homeWhat's special
Private covered dockCustom built-in shelvingCozy courtyardOutdoor lightingLaundry stationMasterpiece modern homeOutdoor sonos speaker
Zillow last checked:
Listing updated:
Listed by:
Jonae Peck 813-404-1536,
KELLER WILLIAMS SOUTH TAMPA 813-875-3700,
Carey Simpson Jr. 727-600-7583,
KELLER WILLIAMS SOUTH TAMPA
Bought with:
Sabrina Westenbarger, 3015363
CENTURY 21 CIRCLE
Source: Stellar MLS,MLS#: T3459498 Originating MLS: Tampa
Originating MLS: Tampa
Facts & features
Interior
Bedrooms & bathrooms
- Bedrooms: 6
- Bathrooms: 7
- Full bathrooms: 6
- 1/2 bathrooms: 1
Rooms
- Room types: Attic, Bonus Room, Breakfast Room Separate, Family Room, Dining Room, Living Room, Utility Room
Primary bedroom
- Features: Ceiling Fan(s), Walk-In Closet(s)
- Level: Second
- Dimensions: 30.3x23.3
Bedroom 2
- Features: Ceiling Fan(s), Claw Foot Tub, En Suite Bathroom, Stone Counters, Built-in Closet
- Level: Second
- Dimensions: 21.5x11.6
Bedroom 3
- Features: Ceiling Fan(s), En Suite Bathroom, Stone Counters, Built-in Closet
- Level: Second
- Dimensions: 25.4x11.7
Bedroom 4
- Features: Built-in Features, En Suite Bathroom, Built-in Closet
- Level: Second
- Dimensions: 21.8x11.6
Bedroom 5
- Features: Built-in Closet
- Level: Second
- Dimensions: 9.1x8.6
Primary bathroom
- Features: Bidet, Dual Sinks, En Suite Bathroom, Garden Bath, Granite Counters, Makeup/Vanity Space, Multiple Shower Heads, Other, Rain Shower Head, Tub with Separate Shower Stall
- Level: Second
- Dimensions: 21.2x10.1
Balcony porch lanai
- Features: Other
- Level: First
- Dimensions: 23x43
Balcony porch lanai
- Features: Other
- Level: First
- Dimensions: 34x47
Bonus room
- Features: Built-In Shelving, Ceiling Fan(s), Wet Bar, No Closet
- Level: Second
- Dimensions: 17x23
Dinette
- Level: First
- Dimensions: 9.5x6.7
Dining room
- Features: Bar, Built-In Shelving, Pantry
- Level: First
- Dimensions: 22x10.1
Family room
- Features: Ceiling Fan(s)
- Level: First
- Dimensions: 22.11x30
Kitchen
- Features: Granite Counters
- Level: First
- Dimensions: 9.7x17
Living room
- Features: Built-In Shelving
- Level: First
- Dimensions: 21.9x23.3
Heating
- Central, Electric
Cooling
- Central Air, Zoned
Appliances
- Included: Oven, Cooktop, Dishwasher, Disposal, Dryer, Refrigerator, Washer, Water Softener, Wine Refrigerator
- Laundry: Inside, Upper Level
Features
- Built-in Features, Ceiling Fan(s), Dry Bar, Eating Space In Kitchen, High Ceilings, Kitchen/Family Room Combo, PrimaryBedroom Upstairs, Solid Wood Cabinets, Split Bedroom, Stone Counters, Thermostat, Walk-In Closet(s)
- Flooring: Bamboo, Carpet, Marble, Tile, Hardwood
- Doors: Outdoor Grill, Outdoor Kitchen, Sliding Doors
- Windows: Blinds, Drapes, Rods, Shades
- Has fireplace: Yes
- Fireplace features: Electric, Family Room, Living Room, Master Bedroom, Other Room, Wood Burning
Interior area
- Total structure area: 8,975
- Total interior livable area: 5,969 sqft
Property
Parking
- Total spaces: 3
- Parking features: Driveway, Oversized, Split Garage
- Garage spaces: 3
- Has uncovered spaces: Yes
Features
- Levels: Two
- Stories: 2
- Patio & porch: Covered, Patio, Rear Porch
- Exterior features: Courtyard, Irrigation System, Outdoor Grill, Outdoor Kitchen, Rain Gutters
- Has private pool: Yes
- Pool features: Chlorine Free, Gunite, Heated, In Ground, Lighting, Outside Bath Access, Pool Sweep, Salt Water
- Spa features: In Ground
- Has view: Yes
- View description: Pool, Water, Lake
- Has water view: Yes
- Water view: Water,Lake
- Waterfront features: Lake Privileges
- Body of water: EAGLE LAKE
Lot
- Size: 1.48 Acres
- Dimensions: 133 x 320
- Features: Landscaped, Oversized Lot, Street Dead-End
- Residential vegetation: Fruit Trees, Mature Landscaping, Oak Trees, Trees/Landscaped
Details
- Additional structures: Guest House
- Parcel number: 252836000000021010
- Special conditions: None
Construction
Type & style
- Home type: SingleFamily
- Architectural style: Contemporary,Custom,Mid-Century Modern
- Property subtype: Single Family Residence
- Attached to another structure: Yes
Materials
- Block, Stucco
- Foundation: Slab
- Roof: Shingle
Condition
- Completed
- New construction: No
- Year built: 1980
Utilities & green energy
- Sewer: Septic Tank
- Water: Canal/Lake For Irrigation, Well
- Utilities for property: Cable Connected, Electricity Connected, Water Connected
Community & HOA
Community
- Security: Fire Alarm, Smoke Detector(s)
- Pet fee: $0 monthly
- Subdivision: NOT IN SUBDIVISION
HOA
- Has HOA: No
Location
- Region: Winter Haven
Financial & listing details
- Price per square foot: $335/sqft
- Tax assessed value: $818,390
- Annual tax amount: $4,668
- Date on market: 8/16/2023
- Cumulative days on market: 63 days
- Listing terms: Cash,Conventional,VA Loan
- Ownership: Fee Simple
- Total actual rent: 0
- Electric utility on property: Yes
- Road surface type: Asphalt
Price history
| Date | Event | Price |
|---|---|---|
| 12/14/2023 | Sold | $2,000,000$335/sqft |
Source:  Stellar MLS #T3459498 Report a problem Stellar MLS #T3459498 Report a problem | ||
| 10/19/2023 | Pending sale | $2,000,000$335/sqft |
Source: Stellar MLS #T3459498 Report a problem | ||
| 8/17/2023 | Listed for sale | $2,000,000+0.1%$335/sqft |
Source: Stellar MLS #T3459498 Report a problem | ||
| 1/23/2023 | Listing removed | -- |
Source: Stellar MLS #P4920047 Report a problem | ||
| 10/23/2022 | Price change | $1,999,000-11.2%$335/sqft |
Source: Stellar MLS #P4920047 Report a problem | ||
| 6/8/2022 | Listed for sale | $2,250,000$377/sqft |
Source: Stellar MLS #P4920047 Report a problem | ||
| 4/12/2022 | Pending sale | $2,250,000$377/sqft |
Source: Stellar MLS #P4920047 Report a problem | ||
| 3/29/2022 | Listed for sale | $2,250,000+238.3%$377/sqft |
Source: Stellar MLS #P4920047 Report a problem | ||
| 6/29/2005 | Sold | $665,000$111/sqft |
Source: Public Record Report a problem | ||
Public tax history
| Year | Property taxes | Tax assessment |
|---|---|---|
| 2025 | $10,581 -1.8% | $818,390 -1.7% |
| 2024 | $10,779 +153.1% | $832,783 +128.6% |
| 2023 | $4,258 +2.1% | $364,269 +3% |
| 2022 | $4,172 -0.9% | $353,659 +3% |
| 2021 | $4,210 +0.7% | $343,358 +1.4% |
| 2020 | $4,181 -0.4% | $338,617 +2.3% |
| 2019 | $4,197 -9.5% | $331,004 +1.9% |
| 2018 | $4,638 +2.1% | $324,832 +2.1% |
| 2017 | $4,542 +12.5% | $318,151 +2.1% |
| 2016 | $4,037 -1.8% | $311,607 +0.7% |
| 2015 | $4,110 -2.7% | $309,441 +0.8% |
| 2014 | $4,225 +2.8% | $306,985 +1.5% |
| 2013 | $4,109 -19.4% | $302,448 -18.1% |
| 2012 | $5,100 -5.4% | $369,365 -3.9% |
| 2011 | $5,393 -2.2% | $384,213 -0.3% |
| 2010 | $5,516 -24.6% | $385,518 -18.4% |
| 2009 | $7,312 -13.4% | $472,215 -17.9% |
| 2008 | $8,439 | $575,269 |
| 2007 | -- | -- |
| 2006 | $10,885 | -- |
| 2005 | -- | -- |
| 2004 | $5,496 -0.5% | -- |
| 2003 | $5,525 +2.7% | $356,583 +4.9% |
| 2002 | $5,377 +1.7% | $340,064 +1.6% |
| 2001 | $5,285 | $334,709 |
Find assessor info on the county website
Neighborhood: 33880
Nearby homes
- $10,823-- bd-- ba-- sqft1015 State Road 540 W, Winter Haven, FL 33880Off Market
- $3,9005 bd4 ba3.1k sqft1019 Highway 540 W, Winter Haven, FL 33880For Rent
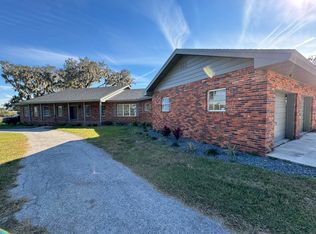
- $466,5003 bd3 ba2.3k sqft1810 Bradbury Ct, Winter Haven, FL 33880Off Market
- $243,5003 bd1 ba1.2k sqft1811 Bradbury Ct, Winter Haven, FL 33880Off Market
- $832,9003 bd3 ba3.1k sqft1017 State Road 540 W, Winter Haven, FL 33880Off Market
- $435,0004 bd2 ba1.8k sqft1840 Bradbury Ct, Winter Haven, FL 33880Off Market
- $979,0777 Acres1011 Highway 540 W, Winter Haven, FL 33880Off Market
- $501,7003 bd2 ba2.4k sqft1819 Bradbury Ct, Winter Haven, FL 33880Off Market
Nearby schools
GreatSchools rating
- 2/10Lake Shipp Elementary SchoolGrades: PK-5Distance: 0.8 mi
- 4/10Westwood Middle SchoolGrades: 6-8Distance: 2.2 mi
- 2/10Lake Region High SchoolGrades: 9-12Distance: 1.7 mi
Schools provided by the listing agent
- Elementary: Lake Shipp Elem
- Middle: Westwood Middle
- High: Lake Region High
Source: Stellar MLS. This data may not be complete. We recommend contacting the local school district to confirm school assignments for this home.
Get a cash offer in 3 minutes
Find out how much your home could sell for in as little as 3 minutes with a no-obligation cash offer.
Estimated market value
$1,856,200
Get a cash offer in 3 minutes
Find out how much your home could sell for in as little as 3 minutes with a no-obligation cash offer.
Estimated market value
$1,856,200
- Florida
- Polk County
- Winter Haven
- 33880
- 1015 State Road 540 W
Nearby cities
Nearby neighborhoods
Nearby zip codes
Other Winter Haven Topics
