
Built in 2023 and included in a 20-year reduced-tax program, this spotless, fully move-in-ready, end-unit Murray Hill model by Pulte offers 2 bedrooms, 3 full baths, and approximately 1,238 square feet in Somerville Station, with about 7 years remaining on the structural Pulte Homes Builder warranty. The bright, open main level centers on a kitchen with quartz counters, 42-inch cabinetry, stainless steel appliances, and a generous peninsula with seating, flowing into a sun-filled living and dining space. A full bath on the main level adds convenience and flexibility for guests or a home office. Upstairs, the owner's suite features a spa-inspired bath with a quartz double vanity, upgraded tile, and a glass-enclosed shower with a built-in bench, while the second bedroom enjoys its own full bath. An attached one-car garage with an assigned parking space directly in front, in-unit laundry, and custom blinds throughout complete the package. The monthly association fee covers water, sewer, landscaping, snow removal, and trash. Set in a walkable transit-village community just a few minutes' walk to the Somerville train station and downtown Somerville's shops, dining, and cafes, and served by Somerville schools including Van Derveer Elementary. The Raritan Valley Line offers rail service toward New York, ideal for commuters, and Duke Farms' 1,000-acre preserve, Bridgewater Commons, Costco, and Trader Joe's are all minutes away, with quick access to Routes 202, 206, 22, and 287.
Active
$550,000
1015 Station Rd, Somerville Boro, NJ 08876
2beds
1,238sqft
:
Get pre-qualified$3,914/mo
Townhouse
Built in 2023
0.39 Acres Lot
$-- Zestimate®
$444/sqft
$298/mo HOA
What's special
Quartz double vanitySpotless fully move-in-readyGenerous peninsula with seatingIn-unit laundryKitchen with quartz countersStainless steel appliancesCustom blinds throughout
- 3 days |
- 475 |
- 27 |
Zillow last checked:
Listing updated:
Listed by:
Steven Hou 908-874-5798,
Tang Group Real Estate Llc,
Hongyu Tang
Source: GSMLS,MLS#: 4042930
Facts & features
Interior
Bedrooms & bathrooms
- Bedrooms: 2
- Bathrooms: 3
- Full bathrooms: 3
Primary bedroom
- Description: Full Bath, Walk-In Closet
Primary bathroom
- Features: Stall Shower
Kitchen
- Features: Breakfast Bar
Heating
- 1 Unit, Electric, Natural Gas
Cooling
- 1 Unit
Appliances
- Included: Carbon Monoxide Detector, Dishwasher, Dryer, Range/Oven-Gas, Washer, Electric Water Heater
- Laundry: Level 2
Features
- Windows: Shades
- Basement: None
- Has fireplace: No
- Common walls with other units/homes: End Unit,Townhouse-End Unit
Interior area
- Total structure area: 1,238
- Total interior livable area: 1,238 sqft
Property
Parking
- Total spaces: 1
- Parking features: 1 Car Width, On Street, Attached Garage
- Attached garage spaces: 1
- Uncovered spaces: 1
Features
- Levels: Multi Floor Unit
Lot
- Size: 0.39 Acres
- Dimensions: .39
Details
- Parcel number: 2718001230000000050002C1408
Construction
Type & style
- Home type: Townhouse
- Property subtype: Townhouse
- Attached to another structure: Yes
Materials
- Vinyl Siding
- Roof: Asphalt Shingle
Condition
- Year built: 2023
Utilities & green energy
- Gas: Gas-Natural
- Sewer: Public Sewer
- Water: Public
- Utilities for property: Underground Utilities, Electricity Connected, Natural Gas Connected
Community & HOA
Community
- Security: Carbon Monoxide Detector
- Subdivision: Somerville Station
HOA
- Has HOA: Yes
- Services included: Maintenance-Common Area, Maintenance Structure, Sewer, Snow Removal, Trash, Water
- HOA fee: $298 monthly
Location
- Region: Somerville
Financial & listing details
- Price per square foot: $444/sqft
- Tax assessed value: $401,700
- Annual tax amount: $8,277
- Date on market: 7/24/2026
- Ownership type: Condominium
- Electric utility on property: Yes
Estimated market value
Not available
Estimated sales range
Not available
$2,740/mo
Price history
| Date | Event | Price |
|---|---|---|
| 7/24/2026 | Listed for sale | $550,000+7.6%$444/sqft |
Source:  GSMLS #4042930 Report a problem GSMLS #4042930 Report a problem | ||
| 9/24/2022 | Listing removed | -- |
Source:  Pulte Report a problem Pulte Report a problem | ||
| 9/9/2022 | Listed for sale | $510,990+2.2%$413/sqft |
Source: Pulte Report a problem | ||
| 4/30/2022 | Listing removed | -- |
Source: Pulte Report a problem | ||
| 4/4/2022 | Listed for sale | $499,990$404/sqft |
Source: Pulte Report a problem | ||
Public tax history
Tax history is unavailable.
Monthly payment
Est. payment
Payment breakdown
Explore the cost of this home by adjusting the details. Changes won't be saved.Climate risks
Neighborhood: 08876
Nearby schools
GreatSchools rating
- 5/10Van Derveer Elementary SchoolGrades: PK-5Distance: 1.2 mi
- 4/10Somerville Middle SchoolGrades: 6-8Distance: 0.4 mi
- 4/10Somerville High SchoolGrades: 9-12Distance: 0.9 mi
- $3,1502 bd2 ba-- sqft1018 Station Rd, Somerville, NJ 08876For Rent

- $486,0002 bd2 ba-- sqft1014 Station Rd, Somerville, NJ 08876Sold
- $710,0003 bd3 ba-- sqft1003 Station Rd, Somerville, NJ 08876Sold
- $620,0003 bd3 ba-- sqft97 Robeson St, Somerville, NJ 08876Sold
- $565,0002 bd3 ba-- sqft19 Robeson St #19, Somerville, NJ 08876Sold
- $620,0003 bd3 ba-- sqft89 Robeson St, Somerville, NJ 08876Sold
- $506,600-- bd-- ba-- sqft7 Robeson St, Somerville, NJ 08876Off Market
- $540,0002 bd2 ba-- sqft57 Robeson St, Somerville, NJ 08876Sold
A local agent can set up tours, give advice and negotiate with sellers.
A local lender can help you make sure your offer is ready when you are.
Similar homes
- $660,0002 bd3 ba1.6k sqft73 Robeson St, Somerville Boro, NJ 08876For Sale
 MLS ID #4040426, Cynthia Pagnotta, Coldwell Banker Realty. GSMLS
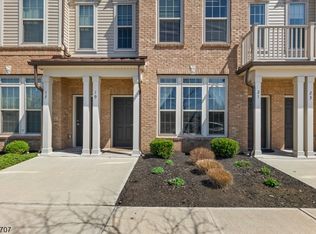
 - $550,0002 bd2 ba1k sqft19 South Davenport Street, Somerville Boro, NJ 08876For Sale
 MLS ID #4031018, Bina Patel, Halo Realty Properties Llc. GSMLS
 - $699,0003 bd3 ba1.6k sqft15 S Davenport St, Somerville Boro, NJ 08876For Sale
 MLS ID #4031109, Siu Y. Wong, Kl Sotheby's Int'l. Realty. GSMLS
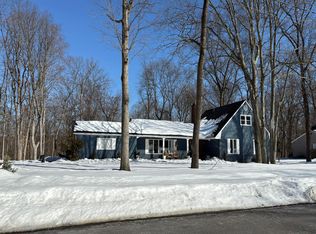
 - $--3 bd2 ba1.6k sqft1122 Concord Dr, Bridgewater, NJ 08807Auction
 Auction.com 2
 - $534,9003 bd2 ba1k sqft179 Maple St, Bridgewater Twp., NJ 08807For SaleMLS ID #4042518, Denise Moskal, Bhhs Fox & Roach. GSMLS
- $649,9004 bd2 ba1.7k sqft26 Demond Pl, Somerville Boro, NJ 08876For SaleMLS ID #4038117, Marta Weglarz, Re/Max Preferred Professionals. GSMLS
- $549,0003 bd3 ba1.7k sqft34 Delaware Ln, Branchburg Twp., NJ 08876For SaleMLS ID #4032471, Ann Marie Lukas, Re/Max Instyle. GSMLS
- $534,9003 bd3 ba1.6k sqft4 Delaware Ln, Branchburg Twp., NJ 08876For SaleMLS ID #4033320, Pamela Barboni, Coldwell Banker Realty. GSMLS
- $520,0004 bd3 ba1.5k sqft421 N Lincoln Ave, Middlesex, NJ 08846For Sale
 MLS ID #2700449R, ZULEKHA GORDON. All Jersey MLS
 - $540,0003 bd3 ba1.5k sqft78 Valerie Dr BLDG 2 #78, Manville Boro, NJ 08835For SaleMLS ID #4038911, Jessenia Gallegos, Realty Of America. GSMLS
- $685,0004 bd2 ba1.8k sqft185 W Cliff St, Somerville Boro, NJ 08876For SaleMLS ID #4034239, Erica Silvestri, Keller Williams Towne Square Real. GSMLS
- $417,0002 bd2 ba1.2k sqft189 Bexley Ln, Piscataway, NJ 08854For SaleMLS ID #2701283R, POOJA BAJAJ. All Jersey MLS
- $--3 bd3 ba1.6k sqft57 Rosalie St, Manville, NJ 08835AuctionAuction.com 2
- $515,0002 bd3 ba1.6k sqft3 Silcox Pl, Somerset, NJ 08873For SaleMLS ID #2662392M, RANA BERNHARD. All Jersey MLS
- $615,0003 bd3 ba1.6k sqft298 Greenfield Rd, Bridgewater Twp., NJ 08807For SaleMLS ID #4041015, Steven Hou, Tang Group Real Estate Llc. GSMLS
- $522,9002 bd3 ba1.5k sqft64 Chariot Ct, Piscataway, NJ 08854For SaleMLS ID #2700051R, LAVANYA BOOPALAM. All Jersey MLS
- $544,0003 bd3 ba1.5k sqft1101 Doolittle Dr, Bridgewater, NJ 08807For SaleMLS ID #2662081M, SARA MOTIWALA. All Jersey MLS
- $475,0002 bd3 ba1.4k sqft92 Stonehedge Court, Franklin Twp., NJ 08873For SaleMLS ID #4041806, Bill Baum, Re/Max Preferred Professionals. GSMLS
- $419,0002 bd2 ba1.5k sqft141 Forest Dr, Piscataway, NJ 08854For SaleMLS ID #2701390R, ESHA VERMA. All Jersey MLS
- $500,0004 bd2 ba1.6k sqft53 Ridge Rd, Readington Twp., NJ 08889For SaleMLS ID #4042184, Peter Mora, Coldwell Banker Realty. GSMLS
