Welcome to your luxurious dream home! This impeccable listing showcases 5 spacious bedrooms, 3 full baths + office, and an open floor plan that exudes elegance. The upgraded kitchen features Cherry cabinets and a custom pantry, perfect for culinary enthusiasts. Indulge in the sunroom overlooking the meticulously landscaped, private backyard, creating an oasis of relaxation. The immense owner's suite boasts a lavish en-suite bathroom and an impressively large walk-in closet, adding a touch of grandeur. With a rare 3-car garage and nestled in a tranquil cul-de-sac, this property offers both exclusivity and convenience. Countless upgrades enhance the modern living experience, while the proximity to premier dining and entertainment venues ensures a vibrant lifestyle. Don't miss this extraordinary opportunity to own a truly captivating residence with opulent features and upgrades throughout!
Closed
$550,000
1015 Stevens Pride Ct #8, Indian Trail, NC 28079
5beds
3,538sqft
Single Family Residence
Built in 2005
0.56 Acres Lot
$594,700 Zestimate®
$155/sqft
$2,967 Estimated rent
Home value
$594,700
$565,000 - $630,000
$2,967/mo
Zestimate® history
Owner options
List your home for rent
$2,967/mo
Rent Zestimate®
Find your next renter with Zillow Rental Manager. Plus, with online applications, you can quickly screen prospective tenants – for free.
$2,967/mo
Rent Zestimate®
Refinance and save
$3,408/mo
Est. payment
Refinancing to a lower rate could help reduce your monthly payments and save thousands over the life of the loan.
$3,408/mo
Est. payment
Explore your selling options
Work with a Zillow partner agent
Leverage their expertise and Zillow's premium Showcase listings to get your home seen by more buyers.
Get startedList with your own agent
Get your home in front of millions of buyers by listing it on Zillow.
Learn how to do itSell it yourself
Take full control of how buyers see your home on Zillow by listing For Sale by Owner (FSBO).
List your homeWhat's special
Modern living experiencePrivate backyardUpgraded kitchenOpen floor planCustom pantryEntertainment venuesLavish en-suite bathroom
Zillow last checked:
Listing updated:
Listed by:
Joe Cipriani Jcipriani@Cipriani-Associates.com,
ERA Live Moore
Bought with:
Karen Townsend
RE/MAX Executive
Source: Canopy MLS as distributed by MLS GRID,MLS#: 4045876
Facts & features
Interior
Bedrooms & bathrooms
- Bedrooms: 5
- Bathrooms: 3
- Full bathrooms: 3
- Main level bedrooms: 1
Primary bedroom
- Features: Ceiling Fan(s), Garden Tub, Storage, Walk-In Closet(s), Whirlpool
- Level: Upper
- Area: 267.33 Square Feet
- Dimensions: 19' 4" X 13' 10"
Bedroom s
- Level: Main
- Area: 158.62 Square Feet
- Dimensions: 11' 4" X 14' 0"
Bedroom s
- Features: Ceiling Fan(s)
- Level: Upper
- Area: 145.88 Square Feet
- Dimensions: 11' 8" X 12' 6"
Bedroom s
- Level: Upper
- Area: 145.88 Square Feet
- Dimensions: 11' 8" X 12' 6"
Bedroom s
- Features: Ceiling Fan(s)
- Level: Upper
- Area: 134.21 Square Feet
- Dimensions: 11' 8" X 11' 6"
Dining room
- Level: Main
- Area: 173.07 Square Feet
- Dimensions: 11' 8" X 14' 10"
Great room
- Features: Ceiling Fan(s), Open Floorplan
- Level: Main
- Area: 390 Square Feet
- Dimensions: 15' 0" X 26' 0"
Kitchen
- Features: Kitchen Island, Open Floorplan
- Level: Main
- Area: 175.05 Square Feet
- Dimensions: 15' 0" X 11' 8"
Office
- Level: Upper
- Area: 166.21 Square Feet
- Dimensions: 11' 4" X 14' 8"
Office
- Features: Ceiling Fan(s)
- Level: Upper
- Area: 166.21 Square Feet
- Dimensions: 11' 4" X 14' 8"
Sunroom
- Features: Ceiling Fan(s)
- Level: Main
- Area: 134.03 Square Feet
- Dimensions: 11' 4" X 11' 10"
Sunroom
- Level: Main
- Area: 134.03 Square Feet
- Dimensions: 11' 4" X 11' 10"
Heating
- Central, Forced Air, Heat Pump
Cooling
- Central Air, Electric
Appliances
- Included: Convection Oven, Dishwasher, Double Oven, Electric Cooktop
- Laundry: Laundry Room, Upper Level
Features
- Flooring: Carpet, Wood
- Doors: French Doors
- Has basement: No
Interior area
- Total structure area: 3,538
- Total interior livable area: 3,538 sqft
- Finished area above ground: 3,538
- Finished area below ground: 0
Property
Parking
- Total spaces: 3
- Parking features: Driveway, Garage on Main Level
- Garage spaces: 3
- Has uncovered spaces: Yes
Features
- Levels: Two
- Stories: 2
- Patio & porch: Covered, Front Porch, Patio
- Pool features: Community
Lot
- Size: 0.56 Acres
- Dimensions: 20 x 160 x 136 x 112 x 170
- Features: Cul-De-Sac, Level, Private
Living quarters
- Secondary features: None
Details
- Additional structures: None
- Additional parcels included: N/A
- Parcel number: 07093598
- Zoning: ARO
- Special conditions: Standard
Construction
Type & style
- Home type: SingleFamily
- Property subtype: Single Family Residence
Materials
- Brick Partial, Vinyl
- Foundation: None
- Roof: Shingle
Condition
- New construction: No
- Year built: 2005
Utilities & green energy
- Sewer: Public Sewer
- Water: City
Community & HOA
Community
- Features: Clubhouse, Playground, Street Lights
- Security: Carbon Monoxide Detector(s), Smoke Detector(s)
- Subdivision: Taylor Glenn
HOA
- Has HOA: Yes
- HOA fee: $131 monthly
- HOA name: Braesael Management LLC
- HOA phone: 704-847-3507
Location
- Region: Indian Trail
- Elevation: 3500 Feet
Financial & listing details
- Price per square foot: $155/sqft
- Tax assessed value: $349,200
- Date on market: 7/7/2023
- Cumulative days on market: 23 days
- Listing terms: Cash,Conventional,FHA,VA Loan
- Exclusions: Master Bedroom Chandelier
- Road surface type: Concrete
Price history
| Date | Event | Price |
|---|---|---|
| 8/29/2023 | Sold | $550,000-4.3%$155/sqft |
Source:  Canopy MLS as distributed by MLS GRID #4045876 Report a problem Canopy MLS as distributed by MLS GRID #4045876 Report a problem | ||
| 8/9/2023 | Listed for sale | $575,000$163/sqft |
Source: Canopy MLS as distributed by MLS GRID #4045876 Report a problem | ||
| 7/31/2023 | Pending sale | $575,000$163/sqft |
Source: Canopy MLS as distributed by MLS GRID #4045876 Report a problem | ||
| 7/7/2023 | Listed for sale | $575,000$163/sqft |
Source: Canopy MLS as distributed by MLS GRID #CAR4045876 Report a problem | ||
Public tax history
Tax history is unavailable.
Neighborhood: 28079
Nearby homes
- $550,0005 bd3 ba3.4k sqft1015 Stevens Pride Ct, Indian Trail, NC 28079Sold
- $408,0006 bd5 ba3.7k sqft1013 Stevens Pride Ct, Indian Trail, NC 28079Sold
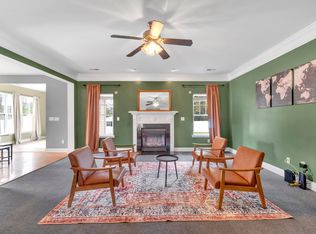
- $--1 bd1 ba-- sqft1013 Stevens Pride Ct ROOM 2, Indian Trail, NC 28079Off Market
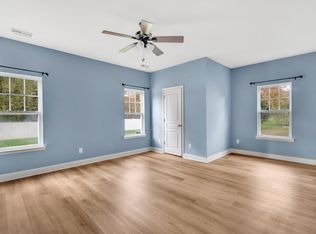
- $--1 bd1 ba-- sqft1013 Stevens Pride Ct ROOM 5, Indian Trail, NC 28079Off Market
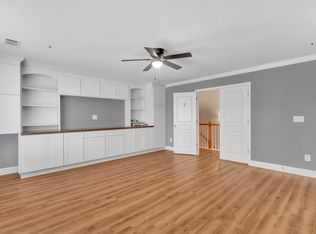
- $--1 bd1 ba-- sqft1013 Stevens Pride Ct ROOM 6, Indian Trail, NC 28079Off Market
- $--1 bd1 ba-- sqft1013 Stevens Pride Ct ROOM 1, Indian Trail, NC 28079Off Market
- $--1 bd1 ba-- sqft1013 Stevens Pride Ct ROOM 7, Indian Trail, NC 28079Off Market
- $--1 bd1 ba-- sqft1013 Stevens Pride Ct ROOM 3, Indian Trail, NC 28079Off Market
Nearby schools
GreatSchools rating
- 7/10Shiloh Elementary SchoolGrades: PK,3-5Distance: 0.8 mi
- 6/10Sun Valley Middle SchoolGrades: 6-8Distance: 1 mi
- 5/10Sun Valley High SchoolGrades: 9-12Distance: 1.3 mi
Get a cash offer in 3 minutes
Find out how much your home could sell for in as little as 3 minutes with a no-obligation cash offer.
Estimated market value
$594,700
Get a cash offer in 3 minutes
Find out how much your home could sell for in as little as 3 minutes with a no-obligation cash offer.
Estimated market value
$594,700
- North Carolina
- Union County
- Indian Trail
- 28079
- 1015 Stevens Pride Ct Unit 8
Nearby cities
Nearby zip codes
Other Indian Trail Topics
