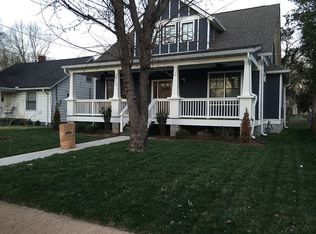
Some homes feel new. Others feel established from the start. With arched passageways, layered millwork, collected finishes, and a detached DADU, this Cleveland Park home was designed with a sense of permanence that feels increasingly hard to find. From the moment you arrive, the wide covered front porch and natural wood entry create an inviting first impression, leading into interiors defined by soaring ceilings, wide-plank hardwoods, curated lighting, and soft organic tones that create warmth without feeling overly formal. Glass French doors open to a dedicated office with custom built-ins, creating a work-from-home space that feels integrated into the design rather than set apart from it. At the center of the home, the kitchen balances beauty and function with full-height cabinetry, quartz surfaces, a custom vent hood, pot filler, oversized island seating, walk-in pantry, and carefully selected finishes that feel layered and timeless. The layout creates natural gathering spaces while still offering flexibility and privacy for everyday life. Upstairs, generous bedrooms and thoughtfully designed spaces continue the home's understated style. Outside, a fully fenced backyard offers room to entertain, unwind, garden, or simply enjoy a slower pace at home. The detached DADU opens the door to endless possibilities including guest accommodations, rental income potential, a creative studio, or a private office. Located just minutes from downtown and East Nashville favorites, this is the kind of home that blends thoughtful architecture with the flexibility to grow alongside the way you live.
Closed
Zillow last checked:
Listing updated:
Bought with:
Nonmls
Realtracs, Inc.
Nonmls
Realtracs, Inc.
Source: RealTracs MLS as distributed by MLS GRID,MLS#: 3220272
Price history
| Date | Event | Price |
|---|---|---|
| 6/26/2026 | Sold | $1,320,000-2.9%$357/sqft |
Source:  RealTracs MLS as distributed by MLS GRID #3220272 Report a problem RealTracs MLS as distributed by MLS GRID #3220272 Report a problem | ||
| 6/22/2026 | Pending sale | $1,360,000$367/sqft |
Source: RealTracs MLS as distributed by MLS GRID #3220272 Report a problem | ||
| 5/26/2026 | Contingent | $1,360,000$367/sqft |
Source: RealTracs MLS as distributed by MLS GRID #3220272 Report a problem | ||
| 5/23/2026 | Listed for sale | $1,360,000+312.1%$367/sqft |
Source: RealTracs MLS as distributed by MLS GRID #3220272 Report a problem | ||
| 8/6/2025 | Sold | $330,000-14.3%$89/sqft |
Source: Public Record Report a problem | ||
| 11/27/2024 | Listing removed | $1,500-14.3% |
Source: Zillow Rentals Report a problem | ||
| 11/15/2024 | Price change | $1,750-5.4% |
Source: Zillow Rentals Report a problem | ||
| 11/1/2024 | Listed for rent | $1,850 |
Source: Zillow Rentals Report a problem | ||
| 12/15/2023 | Listing removed | -- |
Source: RealTracs MLS as distributed by MLS GRID #2551610 Report a problem | ||
| 12/9/2023 | Listed for sale | $385,000$104/sqft |
Source: RealTracs MLS as distributed by MLS GRID #2551610 Report a problem | ||
| 11/22/2023 | Contingent | $385,000$104/sqft |
Source: RealTracs MLS as distributed by MLS GRID #2551610 Report a problem | ||
| 10/5/2023 | Listed for sale | $385,000$104/sqft |
Source: RealTracs MLS as distributed by MLS GRID #2551610 Report a problem | ||
| 9/28/2023 | Pending sale | $385,000$104/sqft |
Source: RealTracs MLS as distributed by MLS GRID #2551610 Report a problem | ||
| 9/14/2023 | Price change | $385,000-6.1%$104/sqft |
Source: RealTracs MLS as distributed by MLS GRID #2551610 Report a problem | ||
| 9/2/2023 | Price change | $410,000-3.5%$111/sqft |
Source: RealTracs MLS as distributed by MLS GRID #2551610 Report a problem | ||
| 7/22/2023 | Listed for sale | $425,000+95.9%$115/sqft |
Source: RealTracs MLS as distributed by MLS GRID #2551610 Report a problem | ||
| 1/29/2018 | Sold | $217,000-5.2%$59/sqft |
Source: RealTracs MLS as distributed by MLS GRID #1890524 Report a problem | ||
| 9/3/2017 | Price change | $229,000-4.6%$62/sqft |
Source: The Realty Association #1850621 Report a problem | ||
| 7/16/2017 | Price change | $240,000-4%$65/sqft |
Source: The Realty Association #1850621 Report a problem | ||
| 6/10/2017 | Listed for sale | $249,900+363.6%$68/sqft |
Source: The Realty Association #1850621 Report a problem | ||
| 9/8/1998 | Sold | $53,900+169.5%$15/sqft |
Source: Public Record Report a problem | ||
| 4/23/1998 | Sold | $20,000$5/sqft |
Source: Public Record Report a problem | ||


Get a cash offer in 3 minutes
Find out how much your home could sell for in as little as 3 minutes with a no-obligation cash offer.
Estimated market value
$1,320,000
