Skip main navigation
Off market
  • $2,774,100

    1015 Stockton Ave, Cape May, NJ 08204

    7beds
    2,854sqft
    SingleFamily
    Built in 1905
    5,248 Square Feet Lot
    $2,774,100 Zestimate®
    $972/sqft
    $3,693 Estimated rent

    Home value

    $2,774,100

    $2.44M - $3.16M

    $3,693/mo

    Zestimate® history
    Loading
    Loading...

    Owner options

    List your home for rent

    $3,693/mo

    Rent Zestimate®

    Find your next renter with Zillow Rental Manager. Plus, with online applications, you can quickly screen prospective tenants – for free.

    Learn more

    $3,693/mo

    Rent Zestimate®

    Refinance and save

    $17,518/mo

    Est. payment

    Refinancing to a lower rate could help reduce your monthly payments and save thousands over the life of the loan.

    See today's rates

    $17,518/mo

    Est. payment

    Explore your selling options

    Work with a Zillow partner agent

    Leverage their expertise and Zillow's premium Showcase listings to get your home seen by more buyers.

    Get started

    List with your own agent

    Get your home in front of millions of buyers by listing it on Zillow.

    Learn how to do it

    Sell it yourself

    Take full control of how buyers see your home on Zillow by listing For Sale by Owner (FSBO).

    List your home

    What's special

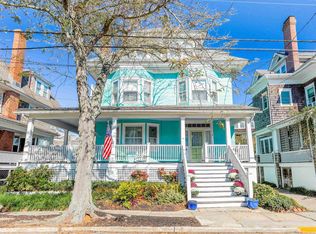
    Classic 1905 cedar shake Cape May home on desirable Stockton Street, 1 block to the beach and steps to town. Substantial wrap around porch with columns and gardens surrounding this beautiful home. Truly one of the best porches in town. First floor offers full length living room with brick fireplace, large windows, impressive newel post and double sided staircase, and archways to large dining room lined with windows. New Chef's kitchen with granite, upgraded appliances, custom hood, wine rack, tile backsplash and stainless steel appliances with an eating area overlooks the private back yard. There is a new bathroom with stylish tile shower and wainscoting. Second floor offers 4 large bedrooms, additional walk-through bedroom and 2 full baths with claw foot tubs and large porcelain sinks. The third floor offers 3 bedrooms with window seats, a full bath, and a kitchenette and dining area. Full basement, long driveway, detached garage and landscaped rear yard. AC split systems on first and second floors and gas heat. A true Cape May Classic.

    This property is off market, which means it's not currently listed for sale or rent on Zillow. This may be different from what's available on other websites or public sources.

    Facts & features

    Interior

    Bedrooms & bathrooms
    • Bedrooms: 7
    • Bathrooms: 4
    • Full bathrooms: 4
    Heating
    • Gas
    Cooling
    • Central, Other, Wall
    Appliances
    • Included: Dishwasher, Dryer, Microwave, Range / Oven, Refrigerator, Washer
    Features
    • Flooring: Hardwood
    Interior area
    • Total interior livable area: 2,854 sqft

    Property

    Parking
    • Total spaces: 1
    • Parking features: Garage - Detached
    Features
    • Exterior features: Shingle (Not Wood), Wood
    Lot
    • Size: 5,248 Square Feet
    Details
    • Parcel number: 0201096000000012

    Construction

    Type & style
    • Home type: SingleFamily
    Materials
    • Frame
    Condition
    • Year built: 1905

    Utilities & green energy

    • Sewer: City

    Community & HOA

    Location
    • Region: Cape May

    Financial & listing details

    • Price per square foot: $972/sqft
    • Tax assessed value: $1,093,300
    • Annual tax amount: $11,556

    Price history

    DateEventPrice
    2/1/2017Sold$1,112,000-11%$390/sqft
    Source: Public Record Report a problem
    11/14/2016Listed for sale$1,250,000+163.2%$438/sqft
    Source: CHRIS CLEMANS SOTHEBY'S INTERNATIONAL REALTY #173354 Report a problem
    1/4/2000Sold$475,000+196.9%$166/sqft
    Source: Public Record Report a problem
    12/22/1997Sold$160,000$56/sqft
    Source: Public Record Report a problem

    Public tax history

    YearProperty taxesTax assessment
    2025$11,556 $1,093,300
    2024$11,556 -1.6%$1,093,300
    2023$11,742 +5.5%$1,093,300
    2022$11,130 +4.9%$1,093,300
    2021$10,605 -1.7%$1,093,300
    2020$10,791 +6%$1,093,300
    2019$10,179 $1,093,300
    2018$10,179 +11.9%$1,093,300
    2017$9,096 -3.8%$1,093,300
    2016$9,457 $1,093,300
    2015$9,457 +3.2%$1,093,300
    2014$9,162 +8%$1,093,300 +1%
    2012$8,485 +5.9%$1,082,300
    2011$8,009 +12.7%$1,082,300
    2010$7,106 +3.1%$1,082,300 +29.9%
    2009$6,894 +8.2%$833,100 +0.7%
    2008$6,373 $827,600
    2007$6,373 $827,600
    2006-- $827,600
    2005-- $827,600
    2004$6,290 $827,600 +175.3%
    2003-- $300,600
    2002-- $300,600
    2001-- $300,600
    Find assessor info on the county website

    Neighborhood: 08204

    Nearby schools

    GreatSchools rating
    Get a cash offer in 3 minutes
    Find out how much your home could sell for in as little as 3 minutes with a no-obligation cash offer.
    Estimated market value
    $2,774,100
    Get a cash offer in 3 minutes
    Find out how much your home could sell for in as little as 3 minutes with a no-obligation cash offer.
    Estimated market value
    $2,774,100