Welcome to your dream home, nestled on an expansive lot! Upon arrival, the beautiful curb appeal welcomes you. Inside, the home is light and bright with fresh paint throughout downstairs. The office is an inspiring space with double doors and elegant wood built-ins that stretch from floor to ceiling, providing both functionality and elegance. Downstairs is a thoughtfully designed floor plan, boasting 3 bedrooms and 3 and a half baths. Upstairs, indulge in entertainment and leisure in the spacious game room, one bedroom and one bath, offering privacy and versatility.This exceptional property boasts a pool and spa, surrounded by lush green space in the backyard, providing a private oasis for relaxation and entertainment. The three-car garage ensures storage space for vehicles and more. This home is perfect for those seeking a blend of luxury, functionality, and endless possibilities. Don't miss the opportunity to call this remarkable property your own!
Sold
Street View
Price Unknown
1015 Stratford Pl, Keller, TX 76248
4beds
3,656sqft
Single Family Residence
Built in 1993
0.47 Acres Lot
$883,100 Zestimate®
$--/sqft
$7,128 Estimated rent
Home value
$883,100
$821,000 - $954,000
$7,128/mo
Zestimate® history
Owner options
List your home for rent
$7,128/mo
Rent Zestimate®
Find your next renter with Zillow Rental Manager. Plus, with online applications, you can quickly screen prospective tenants – for free.
$7,128/mo
Rent Zestimate®
Refinance and save
$500/mo
Est. payment
Refinancing to a lower rate could help reduce your monthly payments and save thousands over the life of the loan.
$500/mo
Est. payment
Explore your selling options
Work with a Zillow partner agent
Leverage their expertise and Zillow's premium Showcase listings to get your home seen by more buyers.
Get startedList with your own agent
Get your home in front of millions of buyers by listing it on Zillow.
Learn how to do itSell it yourself
Take full control of how buyers see your home on Zillow by listing For Sale by Owner (FSBO).
List your homeWhat's special
Double doorsLush green spaceSpacious game roomFresh paint throughoutElegant wood built-ins
Zillow last checked:
Listing updated:
Listed by:
Kim Davis 0480787 972-599-7000,
Keller Williams Legacy 972-599-7000,
Samantha Myers 0714996 972-322-4932,
Keller Williams Legacy
Bought with:
Pam Murphy
VIP Realty
Source: NTREIS,MLS#: 20373430
Facts & features
Interior
Bedrooms & bathrooms
- Bedrooms: 4
- Bathrooms: 5
- Full bathrooms: 4
- 1/2 bathrooms: 1
Primary bedroom
- Features: En Suite Bathroom, Garden Tub/Roman Tub, Separate Shower
- Level: First
- Dimensions: 19 x 14
Bedroom
- Features: Ceiling Fan(s)
- Level: Second
- Dimensions: 13 x 11
Bedroom
- Features: Ceiling Fan(s)
- Level: First
- Dimensions: 12 x 12
Bedroom
- Features: Ceiling Fan(s)
- Level: First
- Dimensions: 11 x 12
Breakfast room nook
- Features: Ceiling Fan(s)
- Level: First
- Dimensions: 11 x 13
Dining room
- Level: First
- Dimensions: 14 x 11
Family room
- Features: Ceiling Fan(s), Fireplace
- Level: First
- Dimensions: 15 x 14
Game room
- Features: Ceiling Fan(s)
- Level: Second
- Dimensions: 24 x 16
Kitchen
- Features: Breakfast Bar, Built-in Features, Eat-in Kitchen, Kitchen Island, Pantry
- Level: First
- Dimensions: 12 x 15
Living room
- Features: Fireplace
- Level: First
- Dimensions: 14 x 15
Office
- Features: Built-in Features, Ceiling Fan(s)
- Level: First
- Dimensions: 13 x 14
Utility room
- Features: Utility Sink
- Level: First
- Dimensions: 8 x 10
Heating
- Central
Cooling
- Central Air, Ceiling Fan(s)
Appliances
- Included: Double Oven, Dishwasher, Electric Cooktop, Microwave
- Laundry: Laundry in Utility Room, Other
Features
- Built-in Features, Central Vacuum, Eat-in Kitchen, Granite Counters, Kitchen Island, Pantry
- Flooring: Carpet, Tile, Wood
- Has basement: No
- Number of fireplaces: 2
- Fireplace features: Family Room, Gas Log
Interior area
- Total interior livable area: 3,656 sqft
Property
Parking
- Total spaces: 3
- Parking features: Circular Driveway, Garage, Gated, Garage Faces Side
- Attached garage spaces: 3
- Has uncovered spaces: Yes
Features
- Levels: Two
- Stories: 2
- Patio & porch: Covered
- Pool features: In Ground, Pool, Pool/Spa Combo
- Fencing: Wood
Lot
- Size: 0.47 Acres
- Features: Back Yard, Lawn, Landscaped, Sprinkler System
Details
- Parcel number: 06571034
Construction
Type & style
- Home type: SingleFamily
- Architectural style: Traditional,Detached
- Property subtype: Single Family Residence
Materials
- Brick
- Foundation: Pillar/Post/Pier
- Roof: Composition
Condition
- Year built: 1993
Utilities & green energy
- Sewer: Public Sewer
- Water: Public
- Utilities for property: Sewer Available, Water Available
Community & HOA
Community
- Subdivision: Courts Of Canterbury Forest
HOA
- Has HOA: Yes
- Services included: Association Management
- HOA fee: $500 annually
- HOA name: Courts of Canterbury Forest HOA
- HOA phone: 214-315-7987
Location
- Region: Keller
Financial & listing details
- Tax assessed value: $688,750
- Annual tax amount: $11,315
- Date on market: 7/21/2023
- Cumulative days on market: 4 days
Price history
| Date | Event | Price |
|---|---|---|
| 8/10/2023 | Sold | -- |
Source: NTREIS #20373430 Report a problem | ||
| 7/31/2023 | Pending sale | $749,999$205/sqft |
Source: NTREIS #20373430 Report a problem | ||
| 7/26/2023 | Contingent | $749,999$205/sqft |
Source: NTREIS #20373430 Report a problem | ||
| 7/21/2023 | Listed for sale | $749,999$205/sqft |
Source: NTREIS #20373430 Report a problem | ||
Public tax history
| Year | Property taxes | Tax assessment |
|---|---|---|
| 2025 | $10,237 -10.4% | $688,750 -5% |
| 2024 | $11,423 +104.6% | $725,000 +10.1% |
| 2023 | $5,584 -2.6% | $658,688 +4.1% |
| 2022 | $5,732 +1.9% | $632,877 +35.7% |
| 2021 | $5,628 -0.9% | $466,296 -4.5% |
| 2020 | $5,677 -0.1% | $488,217 -0.4% |
| 2019 | $5,681 +0.6% | $489,960 +3.4% |
| 2018 | $5,644 +0.8% | $473,762 -0.6% |
| 2017 | $5,599 +1.4% | $476,801 +11.6% |
| 2016 | $5,519 -1.2% | $427,061 +13.9% |
| 2015 | $5,588 | $374,800 |
| 2014 | $5,588 | $374,800 +1.8% |
| 2013 | -- | $368,100 +4.6% |
| 2012 | -- | $351,900 +5.9% |
| 2011 | -- | $332,300 -0.2% |
| 2010 | -- | $332,800 +0.8% |
| 2009 | -- | $330,200 |
| 2008 | -- | $330,200 |
| 2007 | -- | $330,200 |
| 2006 | -- | $330,200 +9.2% |
| 2005 | -- | $302,400 |
| 2004 | -- | $302,400 |
| 2003 | -- | $302,400 -6.4% |
| 2002 | -- | $323,000 +16.2% |
| 2001 | -- | $277,900 +2.2% |
| 2000 | -- | $272,000 |
Find assessor info on the county website
Neighborhood: 76248
Nearby homes
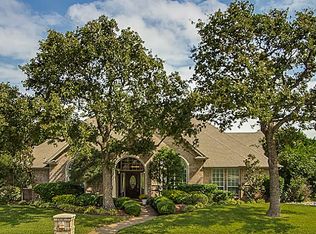
- $888,7004 bd4 ba4k sqft1025 Stratford Pl, Keller, TX 76248Off Market
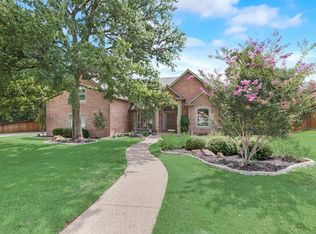
- $--4 bd3 ba3.3k sqft1005 Stratford Pl, Keller, TX 76248Sold
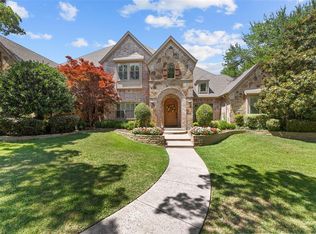
- $1,375,4005 bd6 ba4.7k sqft1301 Danbury Parks Dr, Keller, TX 76248Off Market
- $953,9004 bd4 ba3.4k sqft1034 Runnymede Ct, Keller, TX 76248Off Market

- $714,7004 bd2 ba3k sqft1044 Canterbury Ln, Keller, TX 76248Off Market
- $877,8004 bd3 ba3.8k sqft1020 Stratford Pl, Keller, TX 76248Off Market
- $975,1005 bd4 ba4.3k sqft1061 Canterbury Ln, Keller, TX 76248Off Market
- $775,1004 bd4 ba2.9k sqft1032 Runnymede Ct, Keller, TX 76248Off Market
Nearby schools
GreatSchools rating
- 8/10Shady Grove Elementary SchoolGrades: PK-4Distance: 0.7 mi
- 9/10Indian Springs Middle SchoolGrades: 5-8Distance: 2 mi
- 8/10Keller High SchoolGrades: 9-12Distance: 1.6 mi
Schools provided by the listing agent
- Elementary: Shadygrove
- Middle: Indian Springs
- High: Keller
- District: Keller ISD
Source: NTREIS. This data may not be complete. We recommend contacting the local school district to confirm school assignments for this home.
Get a cash offer in 3 minutes
Find out how much your home could sell for in as little as 3 minutes with a no-obligation cash offer.
Estimated market value
$883,100
Get a cash offer in 3 minutes
Find out how much your home could sell for in as little as 3 minutes with a no-obligation cash offer.
Estimated market value
$883,100
- Texas
- Tarrant County
- Keller
- 76248
- 1015 Stratford Pl
Nearby cities
Nearby neighborhoods
Nearby zip codes
Other Keller Topics
