Skip main navigation
Off market
  • $492,700

    1015 Sunrise Dr, Allen, TX 75002

    4beds
    2,495sqft
    SingleFamily
    Built in 2007
    8,300 Square Feet Lot
    $492,700 Zestimate®
    $197/sqft
    $2,791 Estimated rent

    Home value

    $492,700

    $468,000 - $517,000

    $2,791/mo

    Zestimate® history
    Loading
    Loading...

    Owner options

    List your home for rent

    $2,791/mo

    Rent Zestimate®

    Find your next renter with Zillow Rental Manager. Plus, with online applications, you can quickly screen prospective tenants – for free.

    Learn more

    $2,791/mo

    Rent Zestimate®

    Refinance and save

    $3,241/mo

    Est. payment

    Refinancing to a lower rate could help reduce your monthly payments and save thousands over the life of the loan.

    See today's rates

    $3,241/mo

    Est. payment

    Explore your selling options

    Work with a Zillow partner agent

    Leverage their expertise and Zillow's premium Showcase listings to get your home seen by more buyers.

    Get started

    List with your own agent

    Get your home in front of millions of buyers by listing it on Zillow.

    Learn how to do it

    Sell it yourself

    Take full control of how buyers see your home on Zillow by listing For Sale by Owner (FSBO).

    List your home

    What's special

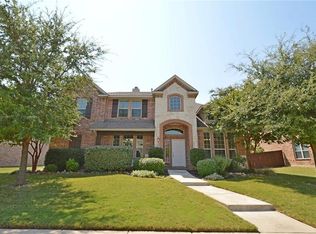
    Beautiful home! Fantastic location! Located close to trendy new restaurants and shops, this one owner, four bedroom one story K Hovnanian home is just waiting to welcome you! From the moment you arrive you'll notice the beautiful natural stone and brick exterior. This homes curb appeal is complimented by a professionally designed and landscaped yard. As you enter the elegant foyer you'll find dramatic arches, crown molding, wide baseboards, Art Niches and rounded corners all opening to a stunning Dining Room with a gorgeous chandelier and Palladium window. The bright and cheery Breakfast Nook is open to the Family Room and Kitchen. The Family Room with its wall of windows and cozy fireplace is absolutely fabulous for entertaining family and friends. The amazing Kitchen has an abundance of dark custom 42 inch cabinets, breakfast bar and decorative tile back splash. A cook's dream, it boasts granite counter tops, walk-in pantry, textured walls, upgraded high end stainless steel appliances and a deep under mount sink. The extended covered patio with ceiling fan creates the perfect place in which to relax or entertain. Delight in the incredible Master Bedroom Suite with its deep garden tub, high/low sinks, vanity, linen closet, separate shower and huge walk-in. Secondary bedrooms are split from the Master and offer ceiling fans, nice large closets, linen storage and secluded baths. Additional features include: sprinkler system, security system, vaulted ceilings, full gutters, rear entry garage, 2 inch blinds, radiant barrier, wall tubing for pest control and tile in all wet areas. The Laundry Room is plumbed for a sink and has room for a freezer. This distinctive home has access to award winning Allen schools.

    This property is off market, which means it's not currently listed for sale or rent on Zillow. This may be different from what's available on other websites or public sources.

    Facts & features

    Interior

    Bedrooms & bathrooms
    • Bedrooms: 4
    • Bathrooms: 3
    • Full bathrooms: 2
    • 1/2 bathrooms: 1
    Heating
    • Forced air, Gas
    Cooling
    • Central
    Appliances
    • Included: Dishwasher, Garbage disposal, Microwave, Range / Oven, Washer
    Features
    • Flooring: Tile, Hardwood
    • Basement: Finished
    • Has fireplace: Yes
    • Fireplace features: Electric
    Interior area
    • Total interior livable area: 2,495 sqft

    Property

    Parking
    • Total spaces: 2
    • Parking features: Garage - Attached
    Features
    • Exterior features: Brick
    • Has view: Yes
    • View description: None
    Lot
    • Size: 8,300 Square Feet
    Details
    • Parcel number: R874200M03001

    Construction

    Type & style
    • Home type: SingleFamily
    Materials
    • Wood
    • Foundation: Slab
    • Roof: Shake / Shingle
    Condition
    • Year built: 2007

    Community & HOA

    HOA
    • Has HOA: Yes
    • HOA fee: $22 monthly
    Location
    • Region: Allen

    Financial & listing details

    • Price per square foot: $197/sqft
    • Tax assessed value: $462,715
    • Annual tax amount: $6,416

    Price history

    DateEventPrice
    7/9/2010Listing removed$244,500$98/sqft
    Source: Ebby Halliday Realtors #11405631 Report a problem
    5/20/2010Listed for sale$244,500$98/sqft
    Source: Ebby Halliday Realtors #11405631 Report a problem

    Public tax history

    YearProperty taxesTax assessment
    2025$6,416 -6.7%$462,715 -0.6%
    2024$6,880 +11.1%$465,728 +10%
    2023$6,192 -12.4%$423,389 +10%
    2022$7,068 +0.2%$384,899 +10%
    2021$7,054 +7.1%$349,908 +8.9%
    2020$6,584 -5.9%$321,210 -4.2%
    2019$6,994 -2.5%$335,396 +2%
    2018$7,176 +11.1%$328,888 +5.9%
    2017$6,457 $310,530 +8.2%
    2016$6,457 +11.2%$286,915 +4.5%
    2015$5,809 $274,432 +12.6%
    2014$5,809 $243,631 +3.5%
    2013-- $235,433 +2.8%
    2012-- $228,977 -0.8%
    2011-- $230,719 -2.1%
    2010-- $235,625 -5.8%
    2009-- $250,000 +0.6%
    2008-- $248,563 +513.7%
    2007-- $40,500
    2006-- $40,500
    Find assessor info on the county website

    Neighborhood: Silhouette

    Nearby schools

    GreatSchools rating
    Get a cash offer in 3 minutes
    Find out how much your home could sell for in as little as 3 minutes with a no-obligation cash offer.
    Estimated market value
    $492,700
    Get a cash offer in 3 minutes
    Find out how much your home could sell for in as little as 3 minutes with a no-obligation cash offer.
    Estimated market value
    $492,700