Whether your looking for your first real estate purchase or an investment property to add to your portfolio, this one is for you! Recently, fully renovated condo within city limits of Thibodaux, and directly across from Thibodaux High. Granite countertops, tile floor in kitchen and bathroom and LVP throughout. Recess lighting. New roof was put on the building after Ida. Zoned C-1. Common area maintained by HOA. All measurements and zoning to be verified by Buyer and/or Buyer's Agent.
Sold
Price Unknown
1015 Talbot Ave #A, Thibodaux, LA 70301
2beds
870sqft
Single Family Residence, Condominium, Residential
Built in 2002
-- sqft lot
$94,600 Zestimate®
$--/sqft
$1,185 Estimated rent
Home value
$94,600
$78,000 - $114,000
$1,185/mo
Zestimate® history
Owner options
List your home for rent
$1,185/mo
Rent Zestimate®
Find your next renter with Zillow Rental Manager. Plus, with online applications, you can quickly screen prospective tenants – for free.
$1,185/mo
Rent Zestimate®
Refinance and save
$1,320/mo
Est. payment
Refinancing to a lower rate could help reduce your monthly payments and save thousands over the life of the loan.
$1,320/mo
Est. payment
Explore your selling options
Work with a Zillow partner agent
Leverage their expertise and Zillow's premium Showcase listings to get your home seen by more buyers.
Get startedList with your own agent
Get your home in front of millions of buyers by listing it on Zillow.
Learn how to do itSell it yourself
Take full control of how buyers see your home on Zillow by listing For Sale by Owner (FSBO).
List your homeWhat's special
Granite countertopsNew roof
Zillow last checked:
Listing updated:
Listed by:
Jordan Parr,
KELLER WILLIAMS REALTY BAYOU P
Bought with:
UNREPRESENTED NONLICENSEE
UNREPRESENTED NONLICENSEE
Source: ROAM MLS,MLS#: 2024022433
Facts & features
Interior
Bedrooms & bathrooms
- Bedrooms: 2
- Bathrooms: 1
- Full bathrooms: 1
Rooms
- Room types: Bathroom, Bedroom, Kitchen, Living Room
Bedroom 1
- Level: First
- Area: 148.5
- Width: 11
Bedroom 2
- Level: First
- Area: 121
- Dimensions: 11 x 11
Bathroom 1
- Level: First
- Area: 45
- Dimensions: 5 x 9
Kitchen
- Features: Granite Counters
- Level: First
- Area: 63.75
Living room
- Level: First
- Area: 273
- Length: 14
Heating
- Central, Electric
Cooling
- Central Air
Appliances
- Included: Elec Stove Con, Dryer, Washer, Microwave, Range/Oven, Refrigerator, Electric Water Heater
- Laundry: Electric Dryer Hookup, Washer Hookup, Washer/Dryer Hookups
Features
- Crown Molding
- Flooring: Ceramic Tile, Vinyl
Interior area
- Total structure area: 870
- Total interior livable area: 870 sqft
Property
Parking
- Total spaces: 1
- Parking features: 1 Car Park, Assigned
Features
- Stories: 1
- Exterior features: Lighting
- Fencing: None
Lot
- Size: 5,000 Square Feet
- Dimensions: 50 x 100
Details
- Special conditions: Standard
Construction
Type & style
- Home type: Condo
- Architectural style: Other
- Property subtype: Single Family Residence, Condominium, Residential
- Attached to another structure: Yes
Materials
- Brick Siding, Brick
- Foundation: Slab
- Roof: Shingle
Condition
- Updated/Remodeled
- New construction: No
- Year built: 2002
Utilities & green energy
- Gas: None
- Sewer: Public Sewer
- Water: Public
Community & HOA
Community
- Security: Smoke Detector(s)
- Subdivision: Courtney Place
HOA
- Has HOA: Yes
- Services included: Common Areas, Electricity, Maintenance Grounds, Pest Control, Repairs/Maintenance, See Remarks, Common Area Maintenance
- HOA fee: $1,320 annually
Location
- Region: Thibodaux
Financial & listing details
- Date on market: 12/18/2024
- Listing terms: Cash,Conventional,FHA,FMHA/Rural Dev,VA Loan
Price history
| Date | Event | Price |
|---|---|---|
| 9/19/2025 | Sold | -- |
Source:  ROAM MLS #2024022433 Report a problem ROAM MLS #2024022433 Report a problem | ||
| 9/9/2025 | Pending sale | $105,000$121/sqft |
Source: ROAM MLS #2024022433 Report a problem | ||
| 8/28/2025 | Price change | $105,000-4.5%$121/sqft |
Source: ROAM MLS #2024022433 Report a problem | ||
| 5/29/2025 | Listed for sale | $110,000$126/sqft |
Source: ROAM MLS #2024022433 Report a problem | ||
| 3/19/2025 | Pending sale | $110,000$126/sqft |
Source: ROAM MLS #2024022433 Report a problem | ||
| 12/18/2024 | Listed for sale | $110,000$126/sqft |
Source: ROAM MLS #2024022433 Report a problem | ||
Public tax history
Tax history is unavailable.
Neighborhood: 70301
Nearby homes
- $80,9002 bd1 ba822 sqft1015 Talbot Ave APT C, Thibodaux, LA 70301Off Market
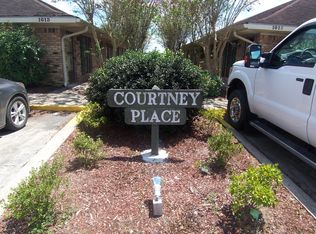
- $124,500-- bd-- ba-- sqft1015 Talbot Ave APT B, Thibodaux, LA 70301Off Market
- $---- bd-- ba870 sqft1015A Talbot Ave, Thibodaux, LA 70301Sold
- $157,900-- bd-- ba1.4k sqft96 Diplomat Way, Thibodaux, LA 70301Off Market
- $132,700-- bd-- ba-- sqft1013 Talbot Ave APT 3, Thibodaux, LA 70301Off Market
- $84,8002 bd1 ba870 sqft1013 Talbot Ave APT C, Thibodaux, LA 70301Off Market
- $--3 bd2 ba1.4k sqft98 Diplomat Way, Thibodaux, LA 70301Sold
- $---- bd-- ba-- sqft100 Diplomat Way, Thibodaux, LA 70301Sold
Nearby schools
GreatSchools rating
- 5/10W.S. Lafargue Elementary SchoolGrades: 2-3Distance: 0.6 mi
- 6/10Virtual Academy Of LafourcheGrades: K-12Distance: 1.6 mi
- 7/10Thibodaux High SchoolGrades: 9-12Distance: 0.2 mi
Schools provided by the listing agent
- District: Lafourche Parish
Source: ROAM MLS. This data may not be complete. We recommend contacting the local school district to confirm school assignments for this home.
- Louisiana
- Lafourche Parish
- Thibodaux
- 70301
- 1015 Talbot Ave Unit A
Nearby cities
Nearby zip codes
Other Thibodaux Topics
