Welcome home to this beautifully designed 4-bedroom, 2.5-bath residence in the heart of Arlington, TX!
From the moment you step inside, you’ll be captivated by the open floor plan and soaring ceilings that create a bright, airy, and inviting atmosphere perfect for both everyday living and entertaining.
The spacious kitchen seamlessly opening to the Living room featuring a breakfast bar and island. It offers plenty of space for casual dining, meal prep, and hosting family and friends. Whether you’re enjoying morning coffee or gathering for dinner, this layout is designed for connection and comfort.
The primary suite provides a private retreat with generous space to relax and unwind, updated shower, while the additional bedrooms offer flexibility for family, guests, home office, or creative space. Nice size additional bedrooms with closet space. ( All rooms upstairs freshly painted)
Situated on a large corner lot, and outdoor living potential. The huge backyard is perfect for entertaining, covered patio, kids and pets to play, gardening, or even future additions like a pool or outdoor kitchen, your own private oasis awaits.
Peace of mind comes with a roof that’s just over 4 years old, Hot water heater and HVAC less than 10 years old, adding value and reducing major maintenance concerns for years to come.
Located in a desirable Arlington neighborhood with convenient access to shopping, dining, parks, schools, and major highways, this home combines comfort, space, and location in one impressive package.
Don’t miss your chance to own this incredible home schedule your private tour today and experience everything it has to offer!
Sold
Price Unknown
1015 Telluride Dr, Arlington, TX 76001
4beds
2,135sqft
Single Family Residence
Built in 1998
8,886 Square Feet Lot
$339,300 Zestimate®
$--/sqft
$2,508 Estimated rent
Home value
$339,300
$316,000 - $363,000
$2,508/mo
Zestimate® history
Owner options
List your home for rent
$2,508/mo
Rent Zestimate®
Find your next renter with Zillow Rental Manager. Plus, with online applications, you can quickly screen prospective tenants – for free.
$2,508/mo
Rent Zestimate®
Refinance and save
Refinancing to a lower rate could help reduce your monthly payments and save thousands over the life of the loan.
Explore your selling options
Work with a Zillow partner agent
Leverage their expertise and Zillow's premium Showcase listings to get your home seen by more buyers.
Get startedList with your own agent
Get your home in front of millions of buyers by listing it on Zillow.
Learn how to do itSell it yourself
Take full control of how buyers see your home on Zillow by listing For Sale by Owner (FSBO).
List your homeWhat's special
Open floor planCovered patioLarge corner lotSoaring ceilingsSpacious kitchenUpdated shower
Zillow last checked:
Listing updated:
Listed by:
Tiffany West 0776175 817-654-3737,
Ebby Halliday, REALTORS 817-654-3737
Bought with:
Scott Baylis
RE/MAX DFW Associates
Source: NTREIS,MLS#: 21174569
Facts & features
Interior
Bedrooms & bathrooms
- Bedrooms: 4
- Bathrooms: 3
- Full bathrooms: 2
- 1/2 bathrooms: 1
Primary bedroom
- Features: Ceiling Fan(s), Walk-In Closet(s)
- Level: Second
- Dimensions: 13 x 15
Bedroom
- Features: Ceiling Fan(s)
- Level: Second
- Dimensions: 11 x 15
Bedroom
- Features: Ceiling Fan(s)
- Level: Second
- Dimensions: 10 x 12
Bedroom
- Features: Ceiling Fan(s)
- Level: Second
- Dimensions: 10 x 9
Primary bathroom
- Features: Built-in Features, Dual Sinks, En Suite Bathroom, Garden Tub/Roman Tub, Solid Surface Counters, Separate Shower
- Level: Second
- Dimensions: 8 x 12
Breakfast room nook
- Features: Eat-in Kitchen
- Level: First
- Dimensions: 9 x 9
Dining room
- Level: First
- Dimensions: 10 x 12
Family room
- Level: First
- Dimensions: 11 x 14
Other
- Features: Built-in Features, Solid Surface Counters
- Level: Second
- Dimensions: 9 x 5
Half bath
- Level: First
- Dimensions: 4 x 4
Kitchen
- Features: Breakfast Bar, Built-in Features, Kitchen Island, Pantry
- Level: First
- Dimensions: 11 x 15
Living room
- Features: Ceiling Fan(s), Fireplace
- Level: First
- Dimensions: 17 x 16
Utility room
- Features: Utility Room
- Level: First
- Dimensions: 6 x 5
Heating
- Central, Natural Gas
Cooling
- Central Air, Ceiling Fan(s), Electric
Appliances
- Included: Dishwasher, Electric Cooktop, Electric Oven, Disposal, Microwave, Refrigerator
- Laundry: Washer Hookup, Dryer Hookup, ElectricDryer Hookup
Features
- Decorative/Designer Lighting Fixtures, Cable TV, Vaulted Ceiling(s)
- Flooring: Carpet, Ceramic Tile, Laminate, Tile
- Windows: Bay Window(s)
- Has basement: No
- Number of fireplaces: 1
- Fireplace features: Gas, Living Room
Interior area
- Total interior livable area: 2,135 sqft
Property
Parking
- Total spaces: 2
- Parking features: Driveway, Garage Faces Side
- Attached garage spaces: 2
- Has uncovered spaces: Yes
Features
- Levels: Two
- Stories: 2
- Patio & porch: Patio, Covered
- Exterior features: Rain Gutters
- Pool features: None
- Fencing: Wood
Lot
- Size: 8,886 Square Feet
- Features: Corner Lot, Subdivision, Sprinkler System
Details
- Parcel number: 06810675
Construction
Type & style
- Home type: SingleFamily
- Architectural style: Detached
- Property subtype: Single Family Residence
Materials
- Brick
- Foundation: Slab
- Roof: Composition
Condition
- Year built: 1998
Utilities & green energy
- Sewer: Public Sewer
- Water: Public
- Utilities for property: Sewer Available, Water Available, Cable Available
Community & HOA
Community
- Features: Curbs
- Security: Fire Alarm, Smoke Detector(s)
- Subdivision: South Pointe Add
HOA
- Has HOA: No
Location
- Region: Arlington
Financial & listing details
- Tax assessed value: $331,967
- Annual tax amount: $7,181
- Date on market: 3/8/2026
- Cumulative days on market: 6 days
- Listing terms: Cash,Conventional,FHA,VA Loan
- Exclusions: TVs in living & upstairs primary room. Speakers in living room, Table funiture outside on patio. Photos and art work around home.
Price history
| Date | Event | Price |
|---|---|---|
| 4/16/2026 | Sold | -- |
Source: NTREIS #21174569 Report a problem | ||
| 3/24/2026 | Pending sale | $335,000$157/sqft |
Source:  Ebby Halliday Realtors #21174569 Report a problem Ebby Halliday Realtors #21174569 Report a problem | ||
| 3/14/2026 | Contingent | $335,000$157/sqft |
Source: NTREIS #21174569 Report a problem | ||
| 3/8/2026 | Listed for sale | $335,000$157/sqft |
Source: NTREIS #21174569 Report a problem | ||
Public tax history
| Year | Property taxes | Tax assessment |
|---|---|---|
| 2025 | $5,174 -4.3% | $331,967 |
| 2024 | $5,404 +9.2% | $331,967 -2.6% |
| 2023 | $4,947 -15.3% | $340,728 +23% |
| 2022 | $5,838 +2.6% | $277,000 +10.2% |
| 2021 | $5,692 +9.2% | $251,349 +14.2% |
| 2020 | $5,212 -1% | $220,057 -0.4% |
| 2019 | $5,263 +5.1% | $220,900 +8.3% |
| 2018 | $5,006 +10% | $204,023 +6.4% |
| 2017 | $4,549 +11.1% | $191,715 +10.3% |
| 2016 | $4,095 +13.5% | $173,810 +13.4% |
| 2015 | $3,608 | $153,285 +7.3% |
| 2014 | $3,608 | $142,800 +4.6% |
| 2013 | -- | $136,500 +10.6% |
| 2012 | -- | $123,400 |
| 2011 | -- | $123,400 -0.1% |
| 2010 | -- | $123,500 -7.4% |
| 2009 | -- | $133,400 -4.7% |
| 2008 | -- | $140,000 |
| 2007 | -- | $140,000 +3.9% |
| 2006 | -- | $134,700 |
| 2005 | -- | $134,700 |
| 2004 | -- | $134,700 +4% |
| 2003 | -- | $129,500 +2.3% |
| 2002 | -- | $126,600 +8.4% |
| 2001 | -- | $116,800 |
| 2000 | -- | $116,800 |
Find assessor info on the county website
Neighborhood: Southeast
Nearby homes
- $318,9004 bd2 ba1.9k sqft1017 Telluride Dr, Arlington, TX 76001Off Market
- $2,2003 bd2 ba1.6k sqft1019 Telluride Dr, Arlington, TX 76001For Rent
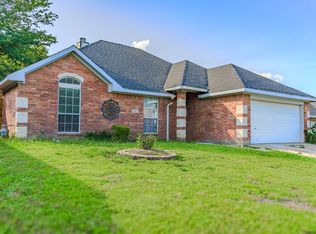
- $382,9005 bd3 ba3.1k sqft1011 Telluride Dr, Arlington, TX 76001Off Market
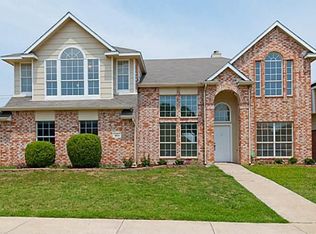
- $388,5005 bd2 ba2.5k sqft1016 Telluride Dr, Arlington, TX 76001Off Market
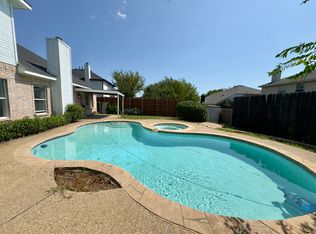
- $384,8005 bd3 ba2.4k sqft1014 Telluride Dr, Arlington, TX 76001Off Market
- $347,2004 bd2 ba2.3k sqft1018 Telluride Dr, Arlington, TX 76001Off Market
- $337,3003 bd3 ba2k sqft1021 Telluride Dr, Arlington, TX 76001Off Market
- $391,1004 bd2 ba2.7k sqft1012 Telluride Dr, Arlington, TX 76001Off Market
Nearby schools
GreatSchools rating
- 4/10D P Morris Elementary SchoolGrades: K-4Distance: 0.4 mi
- 5/10T A Howard Middle SchoolGrades: 7-8Distance: 1.5 mi
- 5/10Summit High SchoolGrades: 9-12Distance: 0.2 mi
Schools provided by the listing agent
- Elementary: Morris
- Middle: Wester
- High: Summit
- District: Mansfield ISD
Source: NTREIS. This data may not be complete. We recommend contacting the local school district to confirm school assignments for this home.
Get a cash offer in 3 minutes
Find out how much your home could sell for in as little as 3 minutes with a no-obligation cash offer.
Estimated market value
$339,300
Get a cash offer in 3 minutes
Find out how much your home could sell for in as little as 3 minutes with a no-obligation cash offer.
Estimated market value
$339,300
- Texas
- Tarrant County
- Arlington
- 76001
- Southeast
- 1015 Telluride Dr
Nearby cities
Nearby neighborhoods
Nearby zip codes
Other Arlington Topics
