Welcome to the market this absolute gem of a house. Every part of this home has been touched and updated to make it a modern home. This 3 bedroom 2 bathroom home sits on a corner lot and features a wood privacy fence for backyard enjoyment and relaxation. The backyard also features a wood deck attached to the home for added entertainment space and grilling. Walk in the front door and you are greeted with tall ceilings, can lighting, and plenty of room for your furniture. Just outside of the living room sits the eat-in kitchen that has tile floors, ample counter space, an island, stainless appliances, and a COFFEE BAR!!! The home features a split floorplan that allows the master bedroom and bathroom to be tucked away by itself. Inside the master suite, there is a HUGE closet and a bathroom large enough for the couple to enjoy. Another great feature of this home was the addition of the 2 car garage with tall ceilings. There really is nothing to no like and enjoy about this property. The best feature of this home is the price. You will not find a better turn-key home in cross county for this amount of money.
Active
Price cut: $19K (9/24)
$145,000
1015 Terry St N, Wynne, AR 72396
3beds
1,661sqft
Single Family Residence
Built in 1932
7,840 Square Feet Lot
$-- Zestimate®
$87/sqft
$-- HOA
What's special
Split floorplanCorner lotEat-in kitchenTall ceilingsAmple counter spaceStainless appliancesTile floors
- 138 days
- 238
- 15
Zillow last checked:
Listing updated:
Listed by:
Brad Morris 870-316-4202,
ABC Realty 870-587-3095
Source: CARMLS,MLS#: 26020449
Facts & features
Interior
Bedrooms & bathrooms
- Bedrooms: 3
- Bathrooms: 2
- Full bathrooms: 2
Dining room
- Features: Eat-in Kitchen
Heating
- Electric
Cooling
- Electric
Appliances
- Included: Free-Standing Range, Microwave, Dishwasher, Disposal, Electric Water Heater
- Laundry: Washer Hookup, Electric Dryer Hookup, Laundry Room
Features
- Walk-in Shower, 3 Bedrooms Same Level
- Flooring: Carpet, Wood, Tile
- Windows: Insulated Windows
- Has fireplace: No
- Fireplace features: None
Interior area
- Total structure area: 1,661
- Total interior livable area: 1,661 sqft
Property
Parking
- Total spaces: 2
- Parking features: Garage, Two Car
- Has garage: Yes
Features
- Levels: One
- Stories: 1
- Patio & porch: Patio, Deck, Porch
- Exterior features: Rain Gutters
- Fencing: Full
Lot
- Size: 7,840 Square Feet
- Features: Level, Corner Lot
Details
- Parcel number: 90001259000
Construction
Type & style
- Home type: SingleFamily
- Property subtype: Single Family Residence
Materials
- Masonite
- Foundation: Crawl Space
- Roof: Shingle
Condition
- New construction: No
- Year built: 1932
Utilities & green energy
- Electric: Elec-Municipal (+Entergy)
- Sewer: Public Sewer
- Water: Public
Community & HOA
Community
- Subdivision: BROOKFIELDS ADDITION
HOA
- Has HOA: No
Location
- Region: Wynne
Financial & listing details
- Price per square foot: $87/sqft
- Tax assessed value: $170,450
- Annual tax amount: $942
- Date on market: 5/21/2026
- Listing terms: VA Loan,FHA,Conventional,Cash,USDA Loan
- Road surface type: Paved
Estimated market value
Not available
Estimated sales range
Not available
$1,344/mo
Price history
| Date | Event | Price |
|---|---|---|
| 9/24/2026 | Price change | $145,000-11.6%$87/sqft |
Source:  CARMLS #26020449 Report a problem CARMLS #26020449 Report a problem | ||
| 7/7/2026 | Price change | $164,000-3%$99/sqft |
Source: CARMLS #26020449 Report a problem | ||
| 5/21/2026 | Listed for sale | $169,000+67.3%$102/sqft |
Source: CARMLS #26020449 Report a problem | ||
| 1/17/2019 | Sold | $101,000+2.5%$61/sqft |
Source: CARMLS #145911 Report a problem | ||
| 11/6/2018 | Price change | $98,500-6.1%$59/sqft |
Source: Rice Real Estate #R80151 Report a problem | ||
| 10/9/2018 | Price change | $104,900+6.5%$63/sqft |
Source: Rice Real Estate #R80151 Report a problem | ||
| 8/20/2018 | Listed for sale | $98,500+1541.7%$59/sqft |
Source: Rice Real Estate #R80151 Report a problem | ||
| 8/20/2010 | Sold | $6,000-89.1%$4/sqft |
Source: Public Record Report a problem | ||
| 6/24/2009 | Sold | $54,962+5.7%$33/sqft |
Source: Public Record Report a problem | ||
| 3/17/2006 | Sold | $52,000$31/sqft |
Source: Public Record Report a problem | ||
Public tax history
| Year | Property taxes | Tax assessment |
|---|---|---|
| 2025 | $937 +162.6% | $19,074 +10% |
| 2024 | $357 -17.7% | $17,340 |
| 2023 | $433 -10.3% | $17,340 |
| 2022 | $483 | $17,340 |
| 2021 | $483 | $17,340 |
| 2020 | $483 -2.4% | $17,340 -1.4% |
| 2019 | $495 -43.1% | $17,580 |
| 2018 | $870 | $17,580 |
| 2017 | $870 | $17,580 |
| 2016 | $870 | $17,580 |
| 2015 | $870 -4.9% | $17,580 -4.9% |
| 2014 | $915 +98.1% | $18,480 +98.1% |
| 2013 | $462 | $9,330 |
| 2012 | $462 -2% | $9,330 |
| 2011 | $471 | $9,330 |
| 2010 | $471 -12.6% | $9,330 -12.6% |
| 2009 | $539 | $10,670 |
| 2008 | $539 | $10,670 |
Find assessor info on the county website
Monthly payment
Est. payment
Payment breakdown
Explore the cost of this home by adjusting the details. Changes won't be saved.Climate risks
Neighborhood: 72396


Similar homes
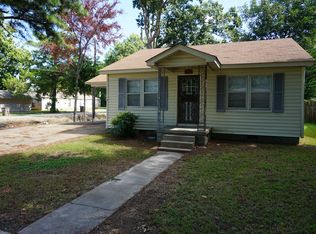
- $139,9993 bd2 ba1.2k sqft220 Morris Ave W, Wynne, AR 72396For Sale

 MLS ID #26032649, Blake Veasley, ERA Doty Real Estate. CARMLS
 - $149,0004 bd2 ba1.5k sqft1258 Ouida St S, Wynne, AR 72396For Sale
 MLS ID #26020995, Brenda Smith, Cross County Realty. CARMLS
 - $149,9002 bd1 ba1.1k sqft1191 Lemons St N, Wynne, AR 72396For Sale
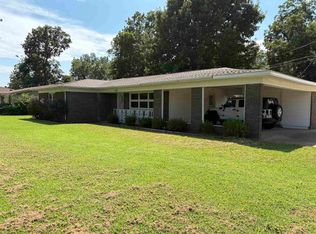 MLS ID #26032451, Chase Calvert, Marcum Real Estate. CARMLS
 - $165,0003 bd1 ba1.4k sqft29 Sunset Dr, Wynne, AR 72396For Sale By Owner

- $149,9003 bd1 ba1.1k sqft908 Block St S, Wynne, AR 72396For SaleMLS ID #26032821, Chase Calvert, Marcum Real Estate. CARMLS
- $129,0003 bd2 ba2k sqft307 Martin Dr W, Wynne, AR 72396For SaleMLS ID #26037329, Hannah Stephens, Diamond State Real Estate. CARMLS
- $135,0003 bd2 ba1.4k sqft323 Clifton Dr, Wynne, AR 72396For SaleMLS ID #26014559, Mark Jarrett, ABC Realty. CARMLS
- $159,9003 bd2 ba1.7k sqft315 Clifton Dr, Wynne, AR 72396For SaleMLS ID #26027287, Pamela Holmes, Diamond State Real Estate. CARMLS
- $175,0003 bd2 ba1.3k sqft1807 H F Henson Dr, Wynne, AR 72396For SaleMLS ID #26036909, Richard A Watts, ABC Realty. CARMLS
- $159,9003 bd2 ba1.5k sqft371 Barry St E, Wynne, AR 72396For SaleMLS ID #26003507, Kelly Lewis, Kelly Lewis Real Estate. CARMLS
- $129,9002 bd2 ba1k sqft108 Nathan Dr E, Wynne, AR 72396For SaleMLS ID #25017560, Chase Calvert, Marcum Real Estate. CARMLS
- $199,9003 bd2 ba1.4k sqft1204 Union Ave E, Wynne, AR 72396For SaleMLS ID #26038936, Andrea L Duckert, Compass Rose Realty. CARMLS
- $133,5002 bd2 ba1k sqft117 Sequoia St, Wynne, AR 72396For SaleMLS ID #26019630, Brooke Gore, Re/Max Real Estate Today. CARMLS
- $177,0004 bd2 ba1.4k sqft320 Lawson Ave E, Wynne, AR 72396For SaleMLS ID #26036937, Jason Nichols, Cross County Realty. CARMLS
- $115,9003 bd1 ba1.1k sqft109 Lombardy Ln, Wynne, AR 72396For SaleMLS ID #26026440, Brenda Smith, Cross County Realty. CARMLS
- $189,9004 bd2 ba2.1k sqft398 Barry St E, Wynne, AR 72396For SaleMLS ID #26039848, Andrea J Andrews, Compass Rose Realty. CARMLS
- $109,0003 bd1 ba1.1k sqft329 Arkansas Ave E, Wynne, AR 72396For SaleMLS ID #26015490, Mark Jarrett, ABC Realty. CARMLS
- $199,9003 bd2 ba1.6k sqft302 Mildred Dr E, Wynne, AR 72396For SaleMLS ID #26039108, Mark Jarrett, ABC Realty. CARMLS
