Skip main navigation
Sold for $318,000
  • $318,000

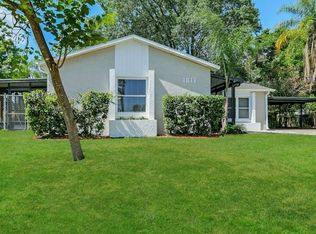
    1015 Tiburon Dr, Seffner, FL 33584

    3beds
    1,272sqft
    Single Family Residence
    Built in 1977
    7,200 Square Feet Lot
    $326,400 Zestimate®
    $250/sqft
    $1,930 Estimated rent

    Home value

    $326,400

    $310,000 - $343,000

    $1,930/mo

    Zestimate® history
    Loading
    Loading...

    Owner options

    List your home for rent

    $1,930/mo

    Rent Zestimate®

    Find your next renter with Zillow Rental Manager. Plus, with online applications, you can quickly screen prospective tenants – for free.

    Learn more

    $1,930/mo

    Rent Zestimate®

    Refinance and save

    $2,187/mo

    Est. payment

    Refinancing to a lower rate could help reduce your monthly payments and save thousands over the life of the loan.

    See today's rates

    $2,187/mo

    Est. payment

    Explore your selling options

    Work with a Zillow partner agent

    Leverage their expertise and Zillow's premium Showcase listings to get your home seen by more buyers.

    Get started

    List with your own agent

    Get your home in front of millions of buyers by listing it on Zillow.

    Learn how to do it

    Sell it yourself

    Take full control of how buyers see your home on Zillow by listing For Sale by Owner (FSBO).

    List your home

    What's special

    Screened lanaiElectric panelBeautiful tile backsplashNew roofGorgeous wall tileNew slidersNew vanities
    COMPLETELY REMODELED MOVE IN READY HOME. THIS HOME HAS IT ALL...BATHS HAVE UPGRADED TO INCLUDE GORGEOUS WALL TILE, NEW VANITIES AND FLOORING. KITCHEN HAS BEAUTIFUL TILE BACKSPLASH AND HAND PICKED GRANITE COUNTERTOPS. HOME HAS ALSO BEEN REPLUMBED. THE COMPLETELY FENCED PRIVATE BACKYARD ALSO HAS A SCREENED LANAI WITH NEW SLIDERS FROM THE KITCHEN. NEW ROOF 2021, AC 2015, WINDOWS AND DOOR 2016, ELECTRIC PANEL AND GROUNDING SYSTEM 2020, GARAGE DOOR(HURRICANE PROOF) 2017, HOT WATER HEATER 2015.

    Zillow last checked:

    Listing updated:

    Listing Provided by:

    Bethany Ezell 813-404-0567,

    SIGNATURE REALTY ASSOCIATES 813-689-3115,

    Kesia Thompson 813-240-3855,

    SIGNATURE REALTY ASSOCIATES

    Bought with:

    Ermi Barvie Ruviera, 3522188

    AVENUE HOMES LLC

    Source: Stellar MLS,MLS#: T3455947MLS LogoOriginating MLS: Tampa

    Facts & features

    Interior

    Bedrooms & bathrooms
    • Bedrooms: 3
    • Bathrooms: 2
    • Full bathrooms: 2
    Primary bedroom
    • Features: Ceiling Fan(s), Walk-In Closet(s)
    • Level: First
    • Dimensions: 12x12
    Bedroom 2
    • Features: Ceiling Fan(s)
    • Level: First
    • Dimensions: 10x8
    Great room
    • Features: Ceiling Fan(s)
    • Level: First
    • Dimensions: 15x10
    Kitchen
    • Features: Pantry
    • Level: First
    • Dimensions: 10x8
    Heating
    • Central
    Cooling
    • Central Air
    Appliances
    • Included: Dishwasher, Electric Water Heater, Range, Range Hood
    • Laundry: Inside
    Features
    • Ceiling Fan(s), Primary Bedroom Main Floor, Solid Surface Counters, Split Bedroom
    • Flooring: Carpet, Ceramic Tile, Laminate
    • Doors: Sliding Doors
    • Windows: Double Pane Windows, Window Treatments
    • Has fireplace: No
    Interior area
    • Total structure area: 1,758
    • Total interior livable area: 1,272 sqft

    Property

    Parking
    • Total spaces: 1
    • Parking features: Driveway, Garage Door Opener
    • Attached garage spaces: 1
    • Has uncovered spaces: Yes
    • Details: Garage Dimensions: 26x12
    Features
    • Levels: One
    • Stories: 1
    • Patio & porch: Covered, Patio, Screened
    • Exterior features: Sidewalk
    • Fencing: Chain Link,Fenced,Wood
    Lot
    • Size: 7,200 sqft
    • Dimensions: 72 x 100
    • Features: In County, Landscaped, Sidewalk, Sloped
    • Residential vegetation: Mature Landscaping
    Details
    • Parcel number: U02292027400000600031.0
    • Zoning: RSC-6
    • Special conditions: None

    Construction

    Type & style
    • Home type: SingleFamily
    • Architectural style: Traditional
    • Property subtype: Single Family Residence
    Materials
    • Block, Concrete
    • Foundation: Slab
    • Roof: Shingle
    Condition
    • New construction: No
    • Year built: 1977

    Utilities & green energy

    • Sewer: Public Sewer
    • Water: None
    • Utilities for property: BB/HS Internet Available, Electricity Available, Public, Water Available, Water Connected

    Community & neighborhood

    Location
    • Region: Seffner
    • Subdivision: THE GROVES NORTH

    HOA & financial

    HOA
    • Has HOA: No
    Other fees
    • Pet fee: $0 monthly
    Other financial information
    • Total actual rent: 0

    Other

    Other facts
    • Listing terms: Cash,Conventional,FHA,VA Loan
    • Ownership: Fee Simple
    • Road surface type: Paved, Concrete

    Price history

    DateEventPrice
    8/4/2023Sold$318,000-1.9%$250/sqft
    Source: Stellar MLS #T3455947 Report a problem
    7/12/2023Pending sale$324,000$255/sqft
    Source: Stellar MLS #T3455947 Report a problem
    7/8/2023Price change$324,000-1.2%$255/sqft
    Source: Stellar MLS #T3455947 Report a problem
    6/30/2023Listed for sale$328,000+60%$258/sqft
    Source: Stellar MLS #T3455947 Report a problem
    5/11/2020Listing removed$205,000$161/sqft
    Source: RE/MAX REALTY UNLIMITED #T3239070 Report a problem
    5/8/2020Listed for sale$205,000$161/sqft
    Source: RE/MAX REALTY UNLIMITED #T3239070 Report a problem
    5/8/2020Pending sale$205,000$161/sqft
    Source: RE/MAX REALTY UNLIMITED #T3239070 Report a problem
    4/27/2020Listed for sale$205,000+1714.2%$161/sqft
    Source: RE/MAX REALTY UNLIMITED #T3239070 Report a problem
    2/27/1995Sold$11,300+2.7%$9/sqft
    Source: Public Record Report a problem
    11/21/1994Sold$11,000-80.5%$9/sqft
    Source: Public Record Report a problem
    5/10/1994Sold$56,500$44/sqft
    Source: Public Record Report a problem

    Public tax history

    YearProperty taxesTax assessment
    2025$4,332 +7%$242,019 +1.5%
    2024$4,047 +331.9%$238,347 +264.8%
    2023$937 -7.7%$65,341 +3%
    2022$1,015 +1.3%$63,438 +3%
    2021$1,002 +6.8%$61,590 +1.4%
    2020$939 +6.5%$60,740 +2.3%
    2019$882 $59,374 +1.9%
    2018$882 +4.3%$58,267 -38.6%
    2017$845 +0.8%$94,860 +69.7%
    2016$838 +2.1%$55,895 +0.7%
    2015$821 +1.1%$55,506 +0.8%
    2014$812 $55,065 +1.5%
    2013$812 -1.6%$54,251 +1.7%
    2012$825 -6.4%$53,344 -11.5%
    2011$881 -2%$60,304 -5.1%
    2010$899 -2.4%$63,547 -5.1%
    2009$921 +1.1%$66,942 +0.1%
    2008$911 -13.9%$66,875 +3%
    2007$1,058 -1.9%$64,927 +2.5%
    2006$1,078 +1.2%$63,343 +3%
    2005$1,065 $61,498 +3%
    2004-- $59,707 +1.9%
    2003-- $58,594 +2.4%
    2002-- $57,221 +1.6%
    2001-- $56,320 -12.8%
    2000$938 $64,618

    Find assessor info on the county website

    Neighborhood: 33584

    Nearby schools

    GreatSchools rating
    Schools provided by the listing agent
    • Elementary: Colson-HB
    • Middle: Burnett-HB
    • High: Armwood-HB

    Source: Stellar MLS. This data may not be complete. We recommend contacting the local school district to confirm school assignments for this home.

    Get a cash offer in 3 minutes
    Find out how much your home could sell for in as little as 3 minutes with a no-obligation cash offer.
    Estimated market value
    $326,400
    Get a cash offer in 3 minutes
    Find out how much your home could sell for in as little as 3 minutes with a no-obligation cash offer.
    Estimated market value
    $326,400