Skip main navigation
Sold for $369,000
  • $369,000

    1015 Trail Stream Way, Knightdale, NC 27545

    4beds
    1,732sqft
    Single Family Residence
    Built in 1996
    9,583 Square Feet Lot
    $361,700 Zestimate®
    $213/sqft
    $1,983 Estimated rent

    Home value

    $361,700

    $344,000 - $380,000

    $1,983/mo

    Zestimate® history
    Loading
    Loading...

    Owner options

    List your home for rent

    $1,983/mo

    Rent Zestimate®

    Find your next renter with Zillow Rental Manager. Plus, with online applications, you can quickly screen prospective tenants – for free.

    Learn more

    $1,983/mo

    Rent Zestimate®

    Refinance and save

    $2,511/mo

    Est. payment

    Refinancing to a lower rate could help reduce your monthly payments and save thousands over the life of the loan.

    See today's rates

    $2,511/mo

    Est. payment

    Explore your selling options

    Work with a Zillow partner agent

    Leverage their expertise and Zillow's premium Showcase listings to get your home seen by more buyers.

    Get started

    List with your own agent

    Get your home in front of millions of buyers by listing it on Zillow.

    Learn how to do it

    Sell it yourself

    Take full control of how buyers see your home on Zillow by listing For Sale by Owner (FSBO).

    List your home

    What's special

    Updated walk-in showerNew roofGranite countertopsSs appliancesFenced backyardBay windowsOpen shelving
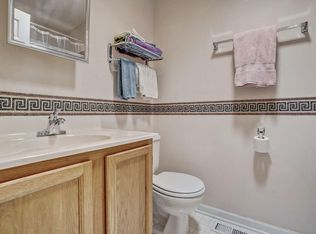
    **PRICE REDUCTION PLUS $2,500 SELLER CREDIT!! This lovingly maintained, 2-story home is located in the popular Planter's Walk neighborhood. New roof in 2020, new bamboo flooring, updated master bath & so much more! This gem has bay windows in both the formal Dining Room & the eat-in Kitchen. The stylish & functional kitchen features granite countertops, open shelving, ss appliances & separate coffee/serving bar. This home also has a 1st flr flex space that can be used as a 4th Bedroom, bonus room or office! The 2nd floor Owner's suite is a true retreat, boasting an updated walk-in shower & spacious walk-in closet. Imagine entertaining your family/friends on the expanded two-tiered rear deck w/retractable sun shade, overlooking the fenced backyard w/wooded buffer and small creek. Nature's beauty right at your doorstep! Mingo Creek Greenway, with its extensive paved walking/biking trails, is just a stone's throw away. This neighborhood offers fantastic HOA amenities, including a community pool, clubhouse, and playgrounds. Fabulous location! Don't miss out on this incredible opportunity to make this house your home!

    Zillow last checked:

    Listing updated:

    Listed by:

    Janet Mack Beach 919-271-2766,

    Triangle's Choice Real Estate,

    Bought with:

    Kristen Stiltner, 331987

    Fathom Realty NC

    Source: Doorify MLS,MLS#: 2532426MLS Logo

    Facts & features

    Interior

    Bedrooms & bathrooms
    • Bedrooms: 4
    • Bathrooms: 3
    • Full bathrooms: 2
    • 1/2 bathrooms: 1
    Primary bedroom
    • Level: Second
    Bedroom 2
    • Level: Second
    Bedroom 3
    • Level: Second
    Bedroom 4
    • Level: Main
    Breakfast room
    • Level: Main
    Dining room
    • Level: Main
    Other
    • Level: Main
    Family room
    • Level: Main
    Kitchen
    • Level: Main
    Office
    • Level: Main
    Other
    • Description: Flex
    • Level: Main
    Utility room
    • Level: Main
    Heating
    • Forced Air, Natural Gas
    Cooling
    • Central Air, Heat Pump
    Appliances
    • Included: Dishwasher, Electric Range, Electric Water Heater, Microwave, Self Cleaning Oven
    • Laundry: In Hall, Main Level
    Features
    • Cathedral Ceiling(s), Ceiling Fan(s), Entrance Foyer, Eat-in Kitchen, Granite Counters, Walk-In Closet(s), Bathtub/Shower Combination, Walk-In Shower
    • Flooring: Bamboo, Carpet, Vinyl
    • Basement: Crawl Space
    • Number of fireplaces: 1
    • Fireplace features: Family Room, Gas Log
    Interior area
    • Total structure area: 1,732
    • Total interior livable area: 1,732 sqft
    • Finished area above ground: 1,732
    • Finished area below ground: 0

    Property

    Parking
    • Total spaces: 2
    • Parking features: Attached, Concrete, Driveway, Garage Faces Front, Garage, Garage Door Opener
    • Garage spaces: 2
    • Has uncovered spaces: Yes
    Features
    • Levels: Two
    • Stories: 2
    • Patio & porch: Covered, Deck, Porch
    • Exterior features: Rain Gutters, Fenced Yard
    Lot
    • Size: 9,583 Square Feet
    • Dimensions: 78 x 117 x 77 x 123
    Details
    • Parcel number: 1744302437

    Construction

    Type & style
    • Home type: SingleFamily
    • Architectural style: Traditional,Transitional
    • Property subtype: Single Family Residence
    Materials
    • Vinyl Siding
    Condition
    • New construction: No
    • Year built: 1996

    Utilities & green energy

    • Sewer: Public Sewer
    • Water: Public

    Community & HOA

    Community
    • Features: Playground, Pool, Street Lights
    • Subdivision: Planters Walk
    HOA
    • Has HOA: Yes
    • Amenities included: Clubhouse, Pool, Trail(s)
    • HOA fee: $225 semi-annually
    • HOA name: Towne Properties
    • HOA phone: 919-878-8787
    Location
    • Region: Knightdale

    Financial & listing details

    • Price per square foot: $213/sqft
    • Tax assessed value: $210,794
    • Annual tax amount: $2,354
    • Date on market: 9/15/2023
    • Listing agreement: Exclusive Right To Sell
    • Listing terms: Cash,Conventional
    • Ownership type: Other

    Price history

    DateEventPrice
    10/19/2023Sold$369,000-0.1%$213/sqft
    Source: Doorify MLS #2532426 Report a problem
    9/28/2023Pending sale$369,500$213/sqft
    Source: Doorify MLS #2532426 Report a problem
    9/26/2023Price change$369,500-1.5%$213/sqft
    Source: Doorify MLS #2532426 Report a problem
    9/20/2023Listed for sale$375,000+134.4%$217/sqft
    Source: Doorify MLS #2532426 Report a problem
    9/28/2012Sold$160,000+1.9%$92/sqft
    Source: Public Record Report a problem
    6/21/2012Listed for sale$157,000+18%$91/sqft
    Source: Sensational Realty Inc. Report a problem
    5/27/1998Sold$133,000$77/sqft
    Source: Doorify MLS #446787 Report a problem

    Public tax history

    YearProperty taxesTax assessment
    2025$2,995 +0.4%$355,845
    2024$2,984 +26.8%$355,845 +68.8%
    2023$2,353 +3.5%$210,794
    2022$2,274 +4.8%$210,794
    2021$2,170 $210,794
    2020$2,170 +3.7%$210,794 +17.1%
    2019$2,092 $180,084
    2018$2,092 +10%$180,084
    2017$1,902 +1.4%$180,084
    2016$1,876 -2.2%$180,084 -0.9%
    2015$1,917 +3.6%$181,630
    2014$1,851 $181,630
    2013-- $181,630
    2012-- $181,630
    2011-- $181,630
    2010-- $181,630
    2009-- $181,630
    2008-- --
    2007-- --
    2006-- --
    2005-- --
    2004-- --
    2003-- --
    2002-- --
    2001-- --
    Find assessor info on the county website

    Neighborhood: 27545

    Nearby schools

    GreatSchools rating
    Schools provided by the listing agent
    • Elementary: Wake - Lockhart Elementary
    • Middle: Wake - Neuse River Middle
    • High: Wake - Knightdale High

    Source: Doorify MLS. This data may not be complete. We recommend contacting the local school district to confirm school assignments for this home.

    Get a cash offer in 3 minutes
    Find out how much your home could sell for in as little as 3 minutes with a no-obligation cash offer.
    Estimated market value
    $361,700
    Get a cash offer in 3 minutes
    Find out how much your home could sell for in as little as 3 minutes with a no-obligation cash offer.
    Estimated market value
    $361,700