The most desirable house in the most sought after neighborhood in Winter Springs, Oak Forest! Come see this fully remodeled 4 bedroom/ 2 bath home. Some of many features include a completely open floor plan with a stunning floor to ceiling marble fireplace, a gorgeous kitchen with granite countertops and backsplash, an island with a waterfall edge and built in beverage cooler, Samsung stainless steel appliances, immaculate master en-suite, matching commercial grade porcelain tile throughout entire house, all soft close designer cabinets in kitchen and bathrooms, extra large screened enclosed patio, fire pit or sun deck, and let’s not forget the dog wash area! An oversized 2 car garage with laundry area and plenty of storage. The entire family can all enjoy this backyard as the house is sitting on .23 of an acre with a fully fenced in brand new PVC fence and Rainbird sprinkler system for the front and backyard to keep your grass perfectly green! You will absolutely love the incredible design features of this house the list just keeps on going! There is also no need to worry as the house was replumbed in 2010, the roof and AC were both replaced in 2016. Oak Forest has a voluntary HOA that is only $35 per year. The house is in close proximity to the A+ rated Seminole County schools, shopping, restaurants and 417 for a quick commute to the airport or downtown. Theme parks are about a 45 minute drive as well! This one will surely not last long!
Sold for $507,500
$507,500
1015 Turkey Hollow Cir, Winter Springs, FL 32708
4beds
2,000sqft
Single Family Residence
Built in 1985
9,972 Square Feet Lot
$500,000 Zestimate®
$254/sqft
$2,575 Estimated rent
Home value
$500,000
$475,000 - $525,000
$2,575/mo
Zestimate® history
Owner options
List your home for rent
$2,575/mo
Rent Zestimate®
Find your next renter with Zillow Rental Manager. Plus, with online applications, you can quickly screen prospective tenants – for free.
$2,575/mo
Rent Zestimate®
Refinance and save
$3,404/mo
Est. payment
Refinancing to a lower rate could help reduce your monthly payments and save thousands over the life of the loan.
$3,404/mo
Est. payment
Explore your selling options
Work with a Zillow partner agent
Leverage their expertise and Zillow's premium Showcase listings to get your home seen by more buyers.
Get startedList with your own agent
Get your home in front of millions of buyers by listing it on Zillow.
Learn how to do itSell it yourself
Take full control of how buyers see your home on Zillow by listing For Sale by Owner (FSBO).
List your homeWhat's special
Zillow last checked:
Listing updated:
Listed by:
Jonathan Minerick 888-400-2513,
HOMECOIN.COM 888-400-2513
Bought with:
Randy Adams PA, 3294058
RE/MAX TOWN & COUNTRY REALTY
Source: Stellar MLS,MLS#: T3459870 Originating MLS: Tampa
Originating MLS: Tampa
Facts & features
Interior
Bedrooms & bathrooms
- Bedrooms: 4
- Bathrooms: 2
- Full bathrooms: 2
Rooms
- Room types: Attic, Family Room
Primary bedroom
- Features: Ceiling Fan(s), En Suite Bathroom, Granite Counters, Other, Walk-In Closet(s)
- Level: First
Bedroom 1
- Features: Ceiling Fan(s), Other
- Level: First
Bedroom 2
- Features: Ceiling Fan(s), Other, Built-in Closet
- Level: First
Bedroom 3
- Features: Ceiling Fan(s), Other, Built-in Closet
- Level: First
Bathroom 2
- Features: Dual Sinks, Granite Counters, Tub With Shower
- Level: First
Kitchen
- Features: Kitchen Island, Granite Counters, Pantry
- Level: First
Living room
- Level: First
Heating
- Central
Cooling
- Central Air
Appliances
- Included: Bar Fridge, Convection Oven, Dishwasher, Disposal, Dryer, Electric Water Heater, Ice Maker, Microwave, Refrigerator, Washer, Wine Refrigerator
- Laundry: In Garage
Features
- Ceiling Fan(s), Eating Space In Kitchen, Open Floorplan, Stone Counters, Thermostat, Walk-In Closet(s)
- Flooring: Porcelain Tile
- Doors: Sliding Doors
- Windows: Blinds, Skylight(s), Window Treatments
- Has fireplace: Yes
- Fireplace features: Wood Burning
Interior area
- Total structure area: 2,505
- Total interior livable area: 2,000 sqft
Property
Parking
- Total spaces: 2
- Parking features: Driveway, Garage Door Opener
- Attached garage spaces: 2
- Has uncovered spaces: Yes
- Details: Garage Dimensions: 20x22
Features
- Levels: One
- Stories: 1
- Patio & porch: Deck, Front Porch, Patio, Screened
- Exterior features: Irrigation System, Lighting, Rain Gutters, Sidewalk
- Fencing: Fenced,Vinyl
Lot
- Size: 9,972 Square Feet
- Residential vegetation: Oak Trees
Details
- Parcel number: 12213050600004630
- Zoning: PUD
- Special conditions: None
Construction
Type & style
- Home type: SingleFamily
- Architectural style: Ranch
- Property subtype: Single Family Residence
Materials
- Concrete, Stucco
- Foundation: Slab
- Roof: Shingle
Condition
- New construction: No
- Year built: 1985
Utilities & green energy
- Sewer: Public Sewer
- Water: Public
- Utilities for property: BB/HS Internet Available, Cable Available, Electricity Connected, Phone Available, Public, Sewer Connected, Sprinkler Meter, Street Lights, Underground Utilities, Water Connected
Green energy
- Energy efficient items: Appliances, Water Heater
- Water conservation: Low-Flow Fixtures
Community & HOA
Community
- Features: Park, Playground
- Security: Security Fencing/Lighting/Alarms, Security System Owned, Smoke Detector(s)
- Pet fee: $0 monthly
- Subdivision: OAK FOREST UNIT 4
HOA
- Has HOA: Yes
- Services included: None
- HOA fee: $3 monthly
Location
- Region: Winter Springs
Financial & listing details
- Price per square foot: $254/sqft
- Tax assessed value: $410,049
- Annual tax amount: $3,703
- Date on market: 7/19/2023
- Cumulative days on market: 10 days
- Listing terms: Cash,Conventional,FHA,VA Loan
- Ownership: Fee Simple
- Total actual rent: 0
- Electric utility on property: Yes
- Road surface type: Paved
Price history
| Date | Event | Price |
|---|---|---|
| 8/28/2023 | Sold | $507,500-5.1%$254/sqft |
Source:  Stellar MLS #T3459870 Report a problem Stellar MLS #T3459870 Report a problem | ||
| 7/29/2023 | Pending sale | $535,000$268/sqft |
Source: Stellar MLS #T3459870 Report a problem | ||
| 7/24/2023 | Price change | $535,000-1.8%$268/sqft |
Source: Stellar MLS #T3459870 Report a problem | ||
| 7/19/2023 | Listed for sale | $544,900+91.9%$272/sqft |
Source: Stellar MLS #T3459870 Report a problem | ||
| 12/26/2019 | Sold | $284,000-1.4%$142/sqft |
Source: Public Record Report a problem | ||
| 11/22/2019 | Pending sale | $287,900$144/sqft |
Source: KELLER WILLIAMS ADVANTAGE REALTY #O5819263 Report a problem | ||
| 11/19/2019 | Price change | $287,900-2.4%$144/sqft |
Source: KELLER WILLIAMS ADVANTAGE REALTY #O5819263 Report a problem | ||
| 11/4/2019 | Listed for sale | $295,000$148/sqft |
Source: KELLER WILLIAMS ADVANTAGE REALTY #O5819263 Report a problem | ||
| 11/2/2019 | Pending sale | $295,000$148/sqft |
Source: KELLER WILLIAMS ADVANTAGE REALTY #O5819263 Report a problem | ||
| 10/16/2019 | Listed for sale | $295,000$148/sqft |
Source: KELLER WILLIAMS ADVANTAGE REALTY #O5819263 Report a problem | ||
Public tax history
| Year | Property taxes | Tax assessment |
|---|---|---|
| 2025 | $60 -98.9% | $410,049 +1.9% |
| 2024 | $5,674 +199.9% | $402,560 +147.6% |
| 2023 | $1,892 +3.3% | $162,607 +3% |
| 2022 | $1,831 -2% | $157,871 +3% |
| 2021 | $1,868 +1% | $153,273 +1.4% |
| 2020 | $1,848 -24.4% | $151,157 -24.8% |
| 2019 | $2,446 | $201,070 +1.9% |
| 2018 | $2,446 +0.9% | $197,321 +2.1% |
| 2017 | $2,424 -8.8% | $193,262 +53.1% |
| 2016 | $2,658 +92.3% | $126,201 +1.4% |
| 2015 | $1,382 | $124,453 +0.8% |
| 2014 | $1,382 +7.5% | $123,465 +1.5% |
| 2013 | $1,286 +8.6% | $121,640 +1.7% |
| 2012 | $1,184 +4% | $119,607 +3% |
| 2011 | $1,139 +1.5% | $116,123 +1.5% |
| 2010 | $1,122 +5.9% | $114,407 +2.7% |
| 2009 | $1,059 +2.1% | $111,399 +0.1% |
| 2008 | $1,037 -4.4% | $111,288 +3% |
| 2007 | $1,085 -16.8% | $108,047 +2.5% |
| 2006 | $1,303 +0.5% | $105,412 +3% |
| 2005 | $1,297 +2.5% | $102,342 +3% |
| 2004 | $1,265 +1.4% | $99,361 +1.9% |
| 2003 | $1,248 +4.2% | $97,508 +2.4% |
| 2002 | $1,198 -1.7% | $95,223 +4.6% |
| 2000 | $1,219 | $90,993 |
Find assessor info on the county website
Neighborhood: 32708
Nearby homes
- $454,5004 bd2 ba1.8k sqft1013 Turkey Hollow, Winter Park, FL 32789Off Market
- $466,3004 bd2 ba1.8k sqft1013 Turkey Hollow Cir, Winter Springs, FL 32708Off Market
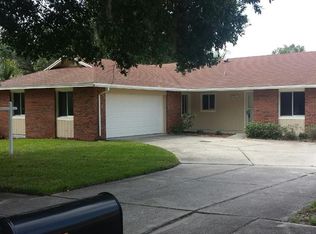
- $405,2003 bd2 ba1.6k sqft1017 Turkey Hollow Cir, Winter Springs, FL 32708Off Market
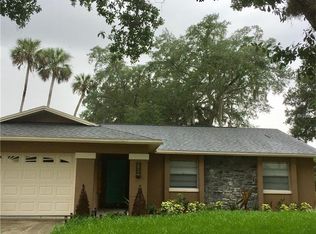
- $469,2004 bd2 ba2k sqft978 Turkey Hollow Cir, Winter Springs, FL 32708Off Market
- $493,1004 bd2 ba1.9k sqft980 Turkey Hollow Cir, Winter Springs, FL 32708Off Market
- $426,0004 bd2 ba1.9k sqft1011 Turkey Hollow Cir #4, Winter Springs, FL 32708Off Market
- $413,1003 bd2 ba1.4k sqft1019 Turkey Hollow Cir, Winter Springs, FL 32708Off Market
- $419,2003 bd2 ba1.9k sqft976 Turkey Hollow Cir, Winter Springs, FL 32708Off Market
Nearby schools
GreatSchools rating
- 9/10Keeth Elementary SchoolGrades: PK-5Distance: 0.8 mi
- 7/10Indian Trails Middle SchoolGrades: 6-8Distance: 0.8 mi
- 6/10Winter Springs High SchoolGrades: 9-12Distance: 1.7 mi
Schools provided by the listing agent
- Elementary: Keeth Elementary
- Middle: Indian Trails Middle
- High: Winter Springs High
Source: Stellar MLS. This data may not be complete. We recommend contacting the local school district to confirm school assignments for this home.
Get a cash offer in 3 minutes
Find out how much your home could sell for in as little as 3 minutes with a no-obligation cash offer.
Estimated market value
$500,000
Get a cash offer in 3 minutes
Find out how much your home could sell for in as little as 3 minutes with a no-obligation cash offer.
Estimated market value
$500,000
- Florida
- Seminole County
- Winter Springs
- 32708
- 1015 Turkey Hollow Cir
Nearby cities
Nearby zip codes
Other Winter Springs Topics
