Welcome to this spacious 2-bedroom home nestled in the serene and scenic community of Turtle Lake Estates. Surrounded by lush green spaces, this quiet neighborhood offers shaded walking paths, peaceful ponds, and a well-maintained pool with a charming clubhouse—perfect for relaxing or socializing. From the patio, enjoy a tranquil view of the pond where you can often spot local wildlife, adding a peaceful, nature-filled backdrop to everyday life. Inside, enjoy an open-concept floor plan with vaulted ceilings and large windows for an abundance of natural light, fresh neutral paint, and custom cabinetry throughout. The primary bedroom is generously sized and thoughtfully separated from the second bedroom, offering privacy and a peaceful retreat. It features a large en-suite bathroom and ample closet space, ensuring comfort and convenience. The vaulted ceilings add an airy, open feel to the living area, while the upstairs loft layout—complete with built-in shelving—adds both functionality and charm. A discreetly tucked-away washer and dryer provide added convenience, and you’ll never have to worry about parking.
The location couldn’t be better—just minutes from major freeways without any of the noise, perfectly situated between both airports, and surrounded by beautiful natural areas and green spaces. Shopping, schools, churches, and clean, quiet streets are all nearby, and nearly everything you need is easily accessible from one main thoroughfare. This is a place where comfort meets convenience in a truly peaceful setting.
Sold
Price Unknown
1015 Turtle Lake Blvd #119, Irving, TX 75060
2beds
1,175sqft
Condominium
Built in 1982
-- sqft lot
$171,600 Zestimate®
$--/sqft
$1,848 Estimated rent
Home value
$171,600
$156,000 - $189,000
$1,848/mo
Zestimate® history
Owner options
List your home for rent
$1,848/mo
Rent Zestimate®
Find your next renter with Zillow Rental Manager. Plus, with online applications, you can quickly screen prospective tenants – for free.
$1,848/mo
Rent Zestimate®
Refinance and save
$628/mo
Est. payment
Refinancing to a lower rate could help reduce your monthly payments and save thousands over the life of the loan.
$628/mo
Est. payment
Explore your selling options
Work with a Zillow partner agent
Leverage their expertise and Zillow's premium Showcase listings to get your home seen by more buyers.
Get startedList with your own agent
Get your home in front of millions of buyers by listing it on Zillow.
Learn how to do itSell it yourself
Take full control of how buyers see your home on Zillow by listing For Sale by Owner (FSBO).
List your homeWhat's special
Peaceful pondsUpstairs loft layoutOpen-concept floor planSerene and scenic communityBuilt-in shelvingLarge windowsWasher and dryer
Zillow last checked:
Listing updated:
Listed by:
Daniel Harker 0435185 469-717-6391,
Keller Williams Realty DPR 972-732-6000,
Andrew Burns 0709535 214-460-0908,
Keller Williams Realty DPR
Bought with:
Anique Husain
Pinnacle Realty Advisors
Source: NTREIS,MLS#: 20933060
Facts & features
Interior
Bedrooms & bathrooms
- Bedrooms: 2
- Bathrooms: 2
- Full bathrooms: 2
Primary bedroom
- Features: Ceiling Fan(s), En Suite Bathroom, Walk-In Closet(s)
- Level: Second
- Dimensions: 19 x 14
Bedroom
- Features: Ceiling Fan(s), Walk-In Closet(s)
- Level: First
- Dimensions: 13 x 11
Dining room
- Level: First
- Dimensions: 10 x 6
Kitchen
- Features: Breakfast Bar, Built-in Features, Galley Kitchen, Stone Counters
- Level: First
- Dimensions: 11 x 8
Living room
- Level: First
- Dimensions: 18 x 14
Heating
- Central, Electric
Cooling
- Central Air, Electric
Appliances
- Included: Dishwasher, Electric Oven, Electric Range, Microwave
- Laundry: Washer Hookup, Electric Dryer Hookup, In Hall
Features
- Decorative/Designer Lighting Fixtures, Eat-in Kitchen, Granite Counters, High Speed Internet, Vaulted Ceiling(s), Walk-In Closet(s)
- Flooring: Carpet, Ceramic Tile, Hardwood, Luxury Vinyl Plank
- Windows: Window Coverings
- Has basement: No
- Number of fireplaces: 1
- Fireplace features: Gas Starter, Living Room, Masonry, Wood Burning
Interior area
- Total interior livable area: 1,175 sqft
Property
Parking
- Parking features: Additional Parking, Assigned, No Garage, On Site, Open, Outside, Paved, Parking Lot
- Has uncovered spaces: Yes
Features
- Levels: Two
- Stories: 2
- Patio & porch: Rear Porch, Patio
- Pool features: None, Community
- Fencing: Back Yard,Chain Link,Fenced,Gate,Wood
- On waterfront: Yes
- Waterfront features: Lake Front
Lot
- Size: 13.02 Acres
Details
- Parcel number: 32547590000E00119
Construction
Type & style
- Home type: Condo
- Architectural style: Traditional
- Property subtype: Condominium
- Attached to another structure: Yes
Materials
- Brick, Stucco
- Foundation: Slab
- Roof: Composition
Condition
- Year built: 1982
Utilities & green energy
- Sewer: Public Sewer
- Water: Public
- Utilities for property: Cable Available, Sewer Available, Water Available
Community & HOA
Community
- Features: Clubhouse, Pool, Community Mailbox, Curbs, Sidewalks
- Security: Smoke Detector(s)
- Subdivision: Turtle Lake Estates
HOA
- Has HOA: Yes
- Services included: All Facilities, Association Management, Maintenance Grounds, Maintenance Structure, Sewer, Water
- HOA fee: $628 monthly
- HOA name: SBB Community Management
- HOA phone: 972-960-2800
Location
- Region: Irving
Financial & listing details
- Tax assessed value: $188,000
- Annual tax amount: $4,020
- Date on market: 5/21/2025
- Cumulative days on market: 44 days
- Listing terms: Cash,Conventional
Price history
| Date | Event | Price |
|---|---|---|
| 8/27/2025 | Sold | -- |
Source: NTREIS #20933060 Report a problem | ||
| 8/20/2025 | Pending sale | $175,000$149/sqft |
Source: NTREIS #20933060 Report a problem | ||
| 8/12/2025 | Contingent | $175,000$149/sqft |
Source: NTREIS #20933060 Report a problem | ||
| 7/23/2025 | Listed for sale | $175,000$149/sqft |
Source: NTREIS #20933060 Report a problem | ||
| 6/23/2025 | Pending sale | $175,000$149/sqft |
Source: NTREIS #20933060 Report a problem | ||
| 6/16/2025 | Contingent | $175,000$149/sqft |
Source: NTREIS #20933060 Report a problem | ||
| 6/3/2025 | Price change | $175,000-2.8%$149/sqft |
Source: NTREIS #20933060 Report a problem | ||
| 5/21/2025 | Listed for sale | $180,000+9.4%$153/sqft |
Source: NTREIS #20933060 Report a problem | ||
| 12/13/2021 | Sold | -- |
Source: NTREIS #14687689 Report a problem | ||
| 11/4/2021 | Pending sale | $164,500$140/sqft |
Source: NTREIS #14687689 Report a problem | ||
| 10/22/2021 | Contingent | $164,500$140/sqft |
Source: NTREIS #14687689 Report a problem | ||
| 10/11/2021 | Listed for sale | $164,500$140/sqft |
Source: NTREIS #14687689 Report a problem | ||
| 12/18/2019 | Listing removed | $1,350$1/sqft |
Source: Jack Spurlock & Associates #14222864 Report a problem | ||
| 11/11/2019 | Listed for rent | $1,350$1/sqft |
Source: Jack Spurlock & Associates #14222864 Report a problem | ||
Public tax history
| Year | Property taxes | Tax assessment |
|---|---|---|
| 2025 | $2,112 +0.1% | $188,000 |
| 2024 | $2,110 +13.1% | $188,000 +14.3% |
| 2023 | $1,866 -2.9% | $164,500 |
| 2022 | $1,923 +17.5% | $164,500 +21.7% |
| 2021 | $1,636 -1.9% | $135,130 |
| 2020 | $1,667 +14.4% | $135,130 +15% |
| 2019 | $1,458 +12.7% | $117,500 +13.6% |
| 2018 | $1,293 -35.7% | $103,400 +37.9% |
| 2017 | $2,012 +13.5% | $75,000 +14% |
| 2016 | $1,773 +22.4% | $65,800 |
| 2015 | $1,449 | $65,800 -3.4% |
| 2014 | $1,449 | $68,150 |
| 2013 | -- | -- |
| 2012 | -- | -- |
| 2011 | -- | -- |
| 2010 | -- | -- |
| 2009 | -- | -- |
| 2008 | -- | -- |
| 2007 | -- | -- |
| 2005 | -- | -- |
| 2004 | -- | -- |
| 2003 | -- | -- |
| 2002 | -- | -- |
| 2001 | -- | -- |
Find assessor info on the county website
Neighborhood: Nimitz
Nearby homes
- $--2 bd2 ba1.1k sqft1003 Turtle Lake Blvd #115, Irving, TX 75060Sold

- $140,8002 bd1 ba880 sqft921 Turtle Cv #136, Irving, TX 75060Off Market
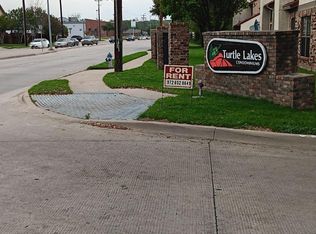
- $153,6002 bd2 ba1k sqft931 Turtle Cv #233, Irving, TX 75060Off Market
- $175,8002 bd2 ba1.2k sqft1043 Turtle Lake Blvd #102, Irving, TX 75060Off Market
- $162,5002 bd2 ba1.1k sqft1041 Turtle Lake Blvd #103, Irving, TX 75060Off Market
- $135,8001 bd1 ba940 sqft1039 Turtle Lake Blvd #104, Irving, TX 75060Off Market
- $132,8002 bd1 ba880 sqft1047 Turtle Lake Blvd #201, Irving, TX 75060Off Market
- $157,6002 bd2 ba1k sqft1037 Turtle Lake Blvd #105, Irving, TX 75060Off Market
Nearby schools
GreatSchools rating
- 4/10Townley Elementary SchoolGrades: PK-5Distance: 0.4 mi
- 3/10Bowie Middle SchoolGrades: 6-8Distance: 1.7 mi
- 3/10Nimitz High SchoolGrades: 9-12Distance: 0.7 mi
Schools provided by the listing agent
- Elementary: Townley
- Middle: Bowie
- High: Nimitz
- District: Irving ISD
Source: NTREIS. This data may not be complete. We recommend contacting the local school district to confirm school assignments for this home.
Get a cash offer in 3 minutes
Find out how much your home could sell for in as little as 3 minutes with a no-obligation cash offer.
Estimated market value
$171,600
Get a cash offer in 3 minutes
Find out how much your home could sell for in as little as 3 minutes with a no-obligation cash offer.
Estimated market value
$171,600
- Texas
- Dallas County
- Irving
- 75060
- Nimitz
- 1015 Turtle Lake Blvd Unit 119
Nearby cities
Nearby neighborhoods
Nearby zip codes
Other Irving Topics
