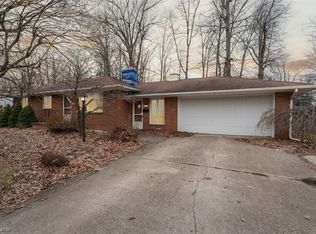
Welcome to this well-cared-for ranch, in the trending yet nostalgically desirable Ashtabula Harbor area! This beautiful 3 bedroom home offers more than expected, both inside and out. Situated on a true double lot with almost 1/3 of an acre, the land space will take you by surprise. More than enough room for a garage or workshop; even uncommon space for gardens and rec activities! The exterior has been completely updated and protected with a new metal standing seam roof (2025), vinyl siding, and all vinyl replacement windows. All exterior cladding is neatly done - and truly the expensive and protective elements of the home. In the back, the covered concrete patio - which converts to a carport - was added in 2024. The garden patio has been expanded, and now offers nearly twice the gathering space that it did. Surrounded by the yard and line of woods at the back, as well as the lush landscaping nearby, this quaint area is a peaceful private retreat. Manicured and planned landscaping in the front also adds incredible curb appeal, softening a city hardscape with lush plant-life and natural stone. Large, beautiful trees contribute their cooling and protective shade. Privacy fence along south edge of property added in 29025. Inside, efficient and user friendly amenities. A clean home with updated bath and kitchen. Spacious coat and linen closets, as well as attic access with tongue-in-groove floors. Easy access and storage-ready. Newer refrigerator ('23) and garbage disposal ('25). New water heater in 2020. So many wonderful things to enjoy in the Harbor area: kayaking, boating, Walnut Beach, the Harbor food scene, boutique shops, and the Ashtabula Arts Center!
Closed
Zillow last checked:
Listing updated:
Bought with:
Raegan Hagerdon, 2011000229
Assured Real Estate
Source: MLS Now,MLS#: 5235808 Originating MLS: Lake Geauga Area Association of REALTORS
Originating MLS: Lake Geauga Area Association of REALTORSPrice history
| Date | Event | Price |
|---|---|---|
| 9/25/2026 | Sold | $170,000+1.9%$179/sqft |
Source:  MLS Now #5235808 Report a problem MLS Now #5235808 Report a problem | ||
| 8/19/2026 | Pending sale | $166,900$175/sqft |
Source: MLS Now #5235808 Report a problem | ||
| 8/18/2026 | Price change | $166,900+11.3%$175/sqft |
Source: MLS Now #5235808 Report a problem | ||
| 8/13/2026 | Listed for sale | $149,900+27%$157/sqft |
Source: MLS Now #5235808 Report a problem | ||
| 1/28/2021 | Sold | $118,000-1.6%$124/sqft |
Source: MLS Now #4245434 Report a problem | ||
| 12/17/2020 | Pending sale | $119,900$126/sqft |
Source: MLS Now #4245434 Report a problem | ||
| 12/14/2020 | Listed for sale | $119,900+118.8%$126/sqft |
Source: Gillespie Realty, LLC #4245434 Report a problem | ||
| 2/23/2015 | Sold | $54,800+167.3%$58/sqft |
Source: Public Record Report a problem | ||
| 10/25/2013 | Sold | $20,500-29.3%$22/sqft |
Source: Public Record Report a problem | ||
| 8/28/2013 | Price change | $29,000+2800%$30/sqft |
Source: RE/MAX REAL ESTATE GROUP #3382922 Report a problem | ||
| 8/21/2013 | Price change | $1,000-80%$1/sqft |
Source: Auction.com Report a problem | ||
| 8/17/2013 | Price change | $5,000-82.8%$5/sqft |
Source: Auction.com Report a problem | ||
| 7/19/2013 | Price change | $29,000-16.9%$30/sqft |
Source: RE/MAX REAL ESTATE GROUP #3382922 Report a problem | ||
| 7/2/2013 | Price change | $34,900-12.5%$37/sqft |
Source: RE/MAX REAL ESTATE GROUP #3382922 Report a problem | ||
| 6/4/2013 | Price change | $39,900-13.1%$42/sqft |
Source: RE/MAX REAL ESTATE GROUP #3382922 Report a problem | ||
| 5/7/2013 | Listed for sale | $45,900+155%$48/sqft |
Source: RE/MAX REAL ESTATE GROUP #3382922 Report a problem | ||
| 5/2/2013 | Sold | $18,000-63.2%$19/sqft |
Source: Public Record Report a problem | ||
| 3/19/2013 | Price change | $48,900-7.6%$51/sqft |
Source: RE/MAX REAL ESTATE GROUP #3382922 Report a problem | ||
| 2/15/2013 | Listed for sale | $52,900-38.5%$56/sqft |
Source: Homepath #3382922 Report a problem | ||
| 12/5/2007 | Sold | $86,000+56.4%$90/sqft |
Source: Public Record Report a problem | ||
| 5/10/2006 | Sold | $55,000$58/sqft |
Source: Public Record Report a problem | ||

Get a cash offer in 3 minutes
Find out how much your home could sell for in as little as 3 minutes with a no-obligation cash offer.
Estimated market value
$170,100
