Welcome to Cypress Creek Village, where custom craftsmanship, thoughtful upgrades, and breathtaking golf course views create a home that truly stands apart. Built by Schmidt Brothers and situated on a premier .25-acre homesite overlooking the championship golf course with double fairway and water views in every direction, this move-in ready residence offers quality construction and timeless character rarely found in today’s “cookie-cutter” communities — all with a LOW HOA and NO CDD fees. From the moment you arrive, the home’s lush landscaping, brick façade, landscape curbing, and low-level exterior lighting create exceptional curb appeal. Inside, soaring vaulted ceilings, skylights with shutters, and an open split-bedroom floor plan fill the home with natural light and spaciousness. The inviting family room centers around a stunning brick wood-burning fireplace, while the oversized tile flooring flows seamlessly throughout the main living areas. The spacious primary suite is a true retreat, offering over 300 square feet of comfort with curved architectural walls, a domed ceiling, plantation shutters, custom walk-in closet shelving, and a fully renovated spa-inspired bathroom completed in 2020. The secondary bedrooms are generously sized, offering flexibility for guests, family, or a home office. The kitchen has been tastefully updated with upgraded countertops, a new stove, custom lighting, and quality finishes designed for both functionality and entertaining. Additional upgrades throughout the home include fresh interior paint in a modern Sherwin-Williams gray palette (2020), new ceiling fans throughout (2024), new toilets (2020), a new tankless water heater (2020), a new water softener (2024), and permanent Govee exterior lighting for year-round ambiance. Designed with both comfort and peace of mind in mind, the home also features impact-resistant windows facing the golf course, thermal dual-pane windows throughout, ADT security wiring, an insulated garage door with additional hurricane reinforcements, and added roof securing nails completed for insurance purposes. The brand-new roof installed in 2021 adds even more long-term value. The oversized garage includes custom flooring installed in 2024 along with a separate golf cart garage door — perfect for golf enthusiasts or extra storage needs. The home has also been meticulously maintained with biannual A/C servicing and annual pest control. Step outside to the screened lanai and take in the incredible backyard setting with panoramic golf course and water views — the perfect backdrop for relaxing mornings, evening sunsets, or entertaining guests. Combining custom quality, extensive updates, generous living spaces, and an unbeatable setting, this exceptional home delivers the very best of Florida living.
Sold for $420,000
$420,000
1015 VENTANA DRIVE, RUSKIN, FL 33573
3beds
2,025sqft
Single Family Residence
Built in 1988
0.25 Acres Lot
$402,600 Zestimate®
$207/sqft
$2,277 Estimated rent
Home value
$402,600
$382,000 - $427,000
$2,277/mo
Zestimate® history
Owner options
List your home for rent
$2,277/mo
Rent Zestimate®
Find your next renter with Zillow Rental Manager. Plus, with online applications, you can quickly screen prospective tenants – for free.
$2,277/mo
Rent Zestimate®
Refinance and save
$2,906/mo
Est. payment
Refinancing to a lower rate could help reduce your monthly payments and save thousands over the life of the loan.
$2,906/mo
Est. payment
Explore your selling options
Work with a Zillow partner agent
Leverage their expertise and Zillow's premium Showcase listings to get your home seen by more buyers.
Get startedList with your own agent
Get your home in front of millions of buyers by listing it on Zillow.
Learn how to do itSell it yourself
Take full control of how buyers see your home on Zillow by listing For Sale by Owner (FSBO).
List your homeWhat's special
Screened lanaiBreathtaking golf course viewsCustom craftsmanshipCustom lightingInviting family roomSkylights with shuttersOpen split-bedroom floor plan
Zillow last checked:
Listing updated:
Listed by:
Brenda Wade 813-655-5333,
KELLER WILLIAMS SOUTH TAMPA 813-875-3700
Bought with:
Karla Dorsey, 3249824
COMPASS FLORIDA LLC
Laura McInerny, 3471085
COMPASS FLORIDA LLC
Source: Stellar MLS,MLS#: TB8505913 Originating MLS: Suncoast Tampa
Originating MLS: Suncoast Tampa
Facts & features
Interior
Bedrooms & bathrooms
- Bedrooms: 3
- Bathrooms: 2
- Full bathrooms: 2
Rooms
- Room types: Attic, Dining Room, Great Room, Utility Room
Primary bedroom
- Features: Walk-In Closet(s)
- Level: First
- Area: 312 Square Feet
- Dimensions: 26x12
Bedroom 2
- Features: Built-in Closet
- Level: First
- Area: 154 Square Feet
- Dimensions: 14x11
Bedroom 3
- Features: Built-in Closet
- Level: First
- Area: 154 Square Feet
- Dimensions: 14x11
Dinette
- Level: First
- Area: 72 Square Feet
- Dimensions: 9x8
Dining room
- Level: First
- Area: 121 Square Feet
- Dimensions: 11x11
Great room
- Level: First
- Area: 342 Square Feet
- Dimensions: 19x18
Kitchen
- Level: First
- Area: 126 Square Feet
- Dimensions: 14x9
Heating
- Central, Electric
Cooling
- Central Air
Appliances
- Included: Dishwasher, Disposal, Electric Water Heater, Exhaust Fan, Microwave, Range, Water Softener
- Laundry: Inside, Laundry Room
Features
- Ceiling Fan(s), Eating Space In Kitchen, Open Floorplan, Primary Bedroom Main Floor, Solid Surface Counters, Solid Wood Cabinets, Split Bedroom, Stone Counters, Vaulted Ceiling(s), Walk-In Closet(s)
- Flooring: Ceramic Tile
- Doors: French Doors, Sliding Doors
- Windows: Skylight(s), Window Treatments
- Has fireplace: Yes
- Fireplace features: Family Room, Wood Burning
Interior area
- Total structure area: 2,777
- Total interior livable area: 2,025 sqft
Property
Parking
- Total spaces: 2
- Parking features: Driveway, Garage Door Opener, Garage Faces Side, Golf Cart Garage
- Attached garage spaces: 2
- Has uncovered spaces: Yes
- Details: Garage Dimensions: 26x21
Features
- Levels: One
- Stories: 1
- Patio & porch: Covered, Front Porch, Rear Porch, Screened
- Exterior features: Irrigation System, Lighting, Private Mailbox, Rain Gutters, Sidewalk, Sprinkler Metered
- Fencing: Fenced
- Has view: Yes
- View description: Golf Course, Trees/Woods, Pond
- Has water view: Yes
- Water view: Pond
Lot
- Size: 0.25 Acres
- Dimensions: 78 x 142
- Features: In County, Landscaped, Level, On Golf Course, Sidewalk, Above Flood Plain
- Residential vegetation: Mature Landscaping
Details
- Parcel number: U0232191UM00000100030.0
- Zoning: PD
- Special conditions: None
Construction
Type & style
- Home type: SingleFamily
- Architectural style: Ranch
- Property subtype: Single Family Residence
Materials
- Block, Brick, Stucco
- Foundation: Slab
- Roof: Shingle
Condition
- New construction: No
- Year built: 1988
Details
- Builder name: Schmidt Brothers
Utilities & green energy
- Sewer: Public Sewer
- Water: Public
- Utilities for property: Cable Available, Electricity Connected, Fire Hydrant, Phone Available, Public, Sewer Connected, Sprinkler Meter, Street Lights, Underground Utilities, Water Connected
Green energy
- Water conservation: Fl. Friendly/Native Landscape
Community & HOA
Community
- Features: Deed Restrictions, Golf Carts OK, No Truck/RV/Motorcycle Parking, Sidewalks
- Security: Security System
- Pet fee: $0 monthly
- Subdivision: CYPRESS CREEK VILLAGE A
HOA
- Has HOA: Yes
- Amenities included: Golf Course
- HOA fee: $12 monthly
- HOA name: Unique Property Services / Roger Kessler
- HOA phone: 813-879-1139
Location
- Region: Ruskin
Financial & listing details
- Price per square foot: $207/sqft
- Tax assessed value: $354,895
- Annual tax amount: $4,345
- Date on market: 5/7/2026
- Cumulative days on market: 22 days
- Listing terms: Cash,Conventional,FHA,VA Loan
- Ownership: Fee Simple
- Total actual rent: 0
- Electric utility on property: Yes
- Road surface type: Paved, Asphalt
Price history
| Date | Event | Price |
|---|---|---|
| 6/29/2026 | Sold | $420,000-1.2%$207/sqft |
Source:  Stellar MLS #TB8505913 Report a problem Stellar MLS #TB8505913 Report a problem | ||
| 6/2/2026 | Pending sale | $425,000$210/sqft |
Source: Stellar MLS #TB8505913 Report a problem | ||
| 5/28/2026 | Price change | $425,000-3.2%$210/sqft |
Source: Stellar MLS #TB8505913 Report a problem | ||
| 5/7/2026 | Listed for sale | $439,000+56.8%$217/sqft |
Source: Stellar MLS #TB8505913 Report a problem | ||
| 10/9/2020 | Sold | $280,000-5.2%$138/sqft |
Source: Public Record Report a problem | ||
| 9/12/2020 | Pending sale | $295,500$146/sqft |
Source: FINNEGAN REAL ESTATE SERVICES, LLC #T3263077 Report a problem | ||
| 9/4/2020 | Listed for sale | $295,500+108.1%$146/sqft |
Source: FINNEGAN REAL ESTATE SERVICES, LLC #T3263077 Report a problem | ||
| 8/11/1998 | Sold | $142,000$70/sqft |
Source: Public Record Report a problem | ||
Public tax history
| Year | Property taxes | Tax assessment |
|---|---|---|
| 2025 | $4,346 +9.5% | $240,673 +2.9% |
| 2024 | $3,970 +3.9% | $233,890 +3% |
| 2023 | $3,821 +5.4% | $227,078 +3% |
| 2022 | $3,625 +1.5% | $220,464 +3% |
| 2021 | $3,570 -18.2% | $214,043 -2.1% |
| 2020 | $4,367 +8.6% | $218,567 +9.1% |
| 2019 | $4,020 | $200,354 +3.7% |
| 2018 | $4,020 +2.8% | $193,273 +6.2% |
| 2017 | $3,911 +4.7% | $182,062 +4.2% |
| 2016 | $3,736 +1.7% | $174,805 +10% |
| 2015 | $3,672 +12.9% | $158,914 +6% |
| 2014 | $3,251 | $149,857 +10% |
| 2013 | $3,251 +12.2% | $136,234 +5.7% |
| 2012 | $2,899 -1.5% | $128,921 -1.5% |
| 2011 | $2,943 -6.2% | $130,855 -7.6% |
| 2010 | $3,139 -15.2% | $141,551 -16.3% |
| 2009 | $3,702 -10% | $169,071 -10.6% |
| 2008 | $4,112 -21.4% | $189,140 -23.8% |
| 2007 | $5,231 +16.7% | $248,135 +28.5% |
| 2006 | $4,484 +10.7% | $193,176 +15.1% |
| 2005 | $4,052 | $167,807 +15.7% |
| 2004 | -- | $144,993 +3.7% |
| 2003 | -- | $139,878 +18.8% |
| 2002 | -- | $117,761 -0.5% |
| 2001 | -- | $118,303 +10% |
| 2000 | $2,810 | $107,572 |
Find assessor info on the county website
Neighborhood: 33573
Nearby homes
- $375,8003 bd2 ba1.8k sqft1017 Ventana Dr, Ruskin, FL 33573Off Market
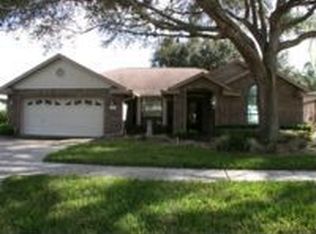
- $429,5003 bd2 ba2k sqft1013 Ventana Dr, Ruskin, FL 33573Off Market
- $388,0003 bd2 ba1.9k sqft1019 Ventana Dr, Ruskin, FL 33573Off Market
- $418,2003 bd2 ba1.9k sqft1011 Ventana Dr, Ruskin, FL 33573Off Market
- $450,6003 bd2 ba1.7k sqft1014 Ventana Dr, Ruskin, FL 33573Off Market
- $191,3983 bd2 ba2k sqft3513 Concho Ct, Ruskin, FL 33573Off Market
- $443,1003 bd3 ba1.9k sqft1009 Ventana Dr, Ruskin, FL 33573Off Market
- $351,7003 bd2 ba1.7k sqft1021 Ventana Dr, Ruskin, FL 33573Off Market
Nearby schools
GreatSchools rating
- 3/10Cypress Creek Elementary SchoolGrades: PK-5Distance: 1.1 mi
- 2/10Shields Middle SchoolGrades: 6-8Distance: 0.9 mi
- NALennard Adult & Community CenterGrades: Distance: 1.6 mi
Schools provided by the listing agent
- Elementary: Cypress Creek-HB
- Middle: Shields-HB
- High: Lennard-HB
Source: Stellar MLS. This data may not be complete. We recommend contacting the local school district to confirm school assignments for this home.
Get a cash offer in 3 minutes
Find out how much your home could sell for in as little as 3 minutes with a no-obligation cash offer.
Estimated market value
$402,600
Get a cash offer in 3 minutes
Find out how much your home could sell for in as little as 3 minutes with a no-obligation cash offer.
Estimated market value
$402,600
- Florida
- Hillsborough County
- Sun City Center
- 33573
- 1015 VENTANA DRIVE
Nearby cities
Nearby neighborhoods
Nearby zip codes
Other Sun City Center Topics
