Skip main navigation
Closed
  • $590,000

    1015 Victoria Dr, Fox River Grove, IL 60021

    4beds
    3,382sqft
    Single Family Residence
    Built in 1992
    9,583.2 Square Feet Lot
    $627,800 Zestimate®
    $174/sqft
    $3,899 Estimated rent

    Home value

    $627,800

    $571,000 - $684,000

    $3,899/mo

    Zestimate® history
    Loading
    Loading...

    Owner options

    List your home for rent

    $3,899/mo

    Rent Zestimate®

    Find your next renter with Zillow Rental Manager. Plus, with online applications, you can quickly screen prospective tenants – for free.

    Learn more

    $3,899/mo

    Rent Zestimate®

    Refinance and save

    $4,257/mo

    Est. payment

    Refinancing to a lower rate could help reduce your monthly payments and save thousands over the life of the loan.

    See today's rates

    $4,257/mo

    Est. payment

    Explore your selling options

    Work with a Zillow partner agent

    Leverage their expertise and Zillow's premium Showcase listings to get your home seen by more buyers.

    Get started

    List with your own agent

    Get your home in front of millions of buyers by listing it on Zillow.

    Learn how to do it

    Sell it yourself

    Take full control of how buyers see your home on Zillow by listing For Sale by Owner (FSBO).

    List your home

    What's special

    Beautiful landscapingStunning architectural detailsNewer garage doorOpen floor planAll-new exterior woodworkFresh curb appealSpacious backyard
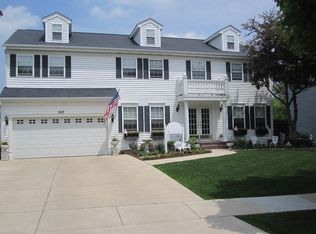
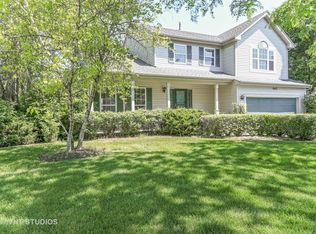
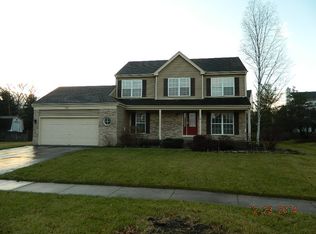
    The wait is over! This impeccably maintained 4-bedroom, 2.2-bathroom, 2-story home with a finished walk-out basement is ready to welcome you. The home's fresh curb appeal is enhanced by all-new exterior woodwork, a new front door, newer garage door, three year old roof and beautiful landscaping. Inside, the formal living and dining rooms showcase stunning architectural details in the woodwork. A first-floor office adds convenience and functionality. The open floor plan at the back of the home features a lovely kitchen with new quartz countertops, newer stainless steel appliances, and refreshed cabinets. The kitchen and eating area flow seamlessly into the family room, complete with a fireplace, beautiful wood beams, and brand-new carpet. The eating area also provides access to a two-tiered deck that overlooks the spacious backyard. Upstairs, you'll find light, bright, and neutral spaces, including a hall bathroom that was remodeled a few years ago. The finished basement offers versatility, with potential for a recreation room, game room, exercise room, or 5th bedroom. The basement also features a walk-out design with a slider and full windows. As an added bonus, this home is located within the highly-rated Barrington school district.

    Zillow last checked:

    Listing updated:

    Listing courtesy of:

    Brenna Freskos 847-507-2409,

    Berkshire Hathaway HomeServices Starck Real Estate

    Bought with:

    Malgorzata Zatloukal

    Jameson Sotheby's Intl Realty

    Source: MRED as distributed by MLS GRID,MLS#: 12280191MLS Logo

    Facts & features

    Interior

    Bedrooms & bathrooms
    • Bedrooms: 4
    • Bathrooms: 4
    • Full bathrooms: 2
    • 1/2 bathrooms: 2
    Primary bedroom
    • Features: Flooring (Carpet), Bathroom (Full, Double Sink, Tub & Separate Shwr)
    • Level: Second
    • Area: 286 Square Feet
    • Dimensions: 13X22
    Bedroom 2
    • Features: Flooring (Carpet)
    • Level: Second
    • Area: 110 Square Feet
    • Dimensions: 10X11
    Bedroom 3
    • Features: Flooring (Carpet)
    • Level: Second
    • Area: 110 Square Feet
    • Dimensions: 10X11
    Bedroom 4
    • Features: Flooring (Carpet)
    • Level: Second
    • Area: 121 Square Feet
    • Dimensions: 11X11
    Dining room
    • Features: Flooring (Carpet)
    • Level: Main
    • Area: 132 Square Feet
    • Dimensions: 11X12
    Eating area
    • Features: Flooring (Hardwood)
    • Level: Main
    • Area: 130 Square Feet
    • Dimensions: 13X10
    Exercise room
    • Features: Flooring (Other)
    • Level: Basement
    • Area: 112 Square Feet
    • Dimensions: 14X8
    Family room
    • Features: Flooring (Carpet)
    • Level: Main
    • Area: 247 Square Feet
    • Dimensions: 13X19
    Game room
    • Features: Flooring (Carpet)
    • Level: Basement
    • Area: 372 Square Feet
    • Dimensions: 31X12
    Kitchen
    • Features: Kitchen (Eating Area-Table Space, Pantry-Walk-in, Updated Kitchen), Flooring (Hardwood)
    • Level: Main
    • Area: 144 Square Feet
    • Dimensions: 12X12
    Laundry
    • Features: Flooring (Vinyl)
    • Level: Basement
    • Area: 208 Square Feet
    • Dimensions: 16X13
    Living room
    • Features: Flooring (Carpet)
    • Level: Main
    • Area: 234 Square Feet
    • Dimensions: 13X18
    Mud room
    • Features: Flooring (Ceramic Tile)
    • Level: Main
    • Area: 30 Square Feet
    • Dimensions: 5X6
    Office
    • Features: Flooring (Hardwood)
    • Level: Main
    • Area: 130 Square Feet
    • Dimensions: 13X10
    Recreation room
    • Features: Flooring (Carpet)
    • Level: Basement
    • Area: 240 Square Feet
    • Dimensions: 16X15
    Other
    • Features: Flooring (Other)
    • Level: Basement
    • Area: 84 Square Feet
    • Dimensions: 12X7
    Heating
    • Natural Gas, Forced Air
    Cooling
    • Central Air
    Appliances
    • Included: Range, Microwave, Dishwasher, Refrigerator, Washer, Dryer, Disposal, Water Softener Rented, Gas Water Heater
    Features
    • Cathedral Ceiling(s), Walk-In Closet(s), High Ceilings, Open Floorplan, Separate Dining Room
    • Flooring: Hardwood, Carpet, Wood
    • Basement: Partially Finished,Exterior Entry,Storage Space,Daylight,Full,Walk-Out Access
    • Number of fireplaces: 1
    • Fireplace features: Wood Burning, Gas Starter, Family Room
    Interior area
    • Total structure area: 0
    • Total interior livable area: 3,382 sqft

    Property

    Parking
    • Total spaces: 2
    • Parking features: Asphalt, Brick Driveway, Garage Door Opener, On Site, Garage Owned, Attached, Garage
    • Attached garage spaces: 2
    • Has uncovered spaces: Yes
    Accessibility
    • Accessibility features: No Disability Access
    Features
    • Stories: 2
    • Patio & porch: Deck, Patio
    Lot
    • Size: 9,583 sqft
    • Dimensions: 75X126
    Details
    • Parcel number: 2020227014
    • Special conditions: None
    • Other equipment: Water-Softener Rented, Ceiling Fan(s), Sump Pump

    Construction

    Type & style
    • Home type: SingleFamily
    • Architectural style: Colonial
    • Property subtype: Single Family Residence
    Materials
    • Vinyl Siding, Combination
    • Roof: Asphalt
    Condition
    • New construction: No
    • Year built: 1992

    Utilities & green energy

    • Sewer: Public Sewer
    • Water: Public

    Community & neighborhood

    Community
    • Community features: Curbs, Sidewalks, Street Lights, Street Paved
    Location
    • Region: Fox River Grove
    • Subdivision: Victoria Woods

    HOA & financial

    HOA
    • Services included: None

    Other

    Other facts
    • Listing terms: Conventional
    • Ownership: Fee Simple

    Price history

    DateEventPrice
    4/16/2025Sold$590,000+1.7%$174/sqft
    Source: MRED as distributed by MLS GRID #12280191 Report a problem
    3/3/2025Contingent$580,000$171/sqft
    Source: MRED as distributed by MLS GRID #12280191 Report a problem
    2/27/2025Listed for sale$580,000+74.4%$171/sqft
    Source: MRED as distributed by MLS GRID #12280191 Report a problem
    11/14/2003Sold$332,500+12.5%$98/sqft
    Source: Public Record Report a problem
    8/7/2000Sold$295,500+3.3%$87/sqft
    Source: Public Record Report a problem
    5/28/1998Sold$286,000$85/sqft
    Source: Public Record Report a problem

    Public tax history

    YearProperty taxesTax assessment
    2024$10,018 -6.8%$151,954 +11.8%
    2023$10,746 +3.5%$135,904 -0.9%
    2022$10,384 +6.8%$137,139 +7.3%
    2021$9,726 -12.4%$127,761 -6.7%
    2020$11,109 $136,966 +0.2%
    2019-- $136,743 +8.2%
    2018$9,394 +4.3%$126,322 +6.2%
    2017$9,008 +3.9%$119,003 +6.6%
    2016$8,670 $111,614 +12%
    2013$8,670 $99,611 -14.7%
    2011-- $116,762 -6.4%
    2010-- $124,786 -9.4%
    2009-- $137,672
    2008-- $137,672 +8.2%
    2006-- $127,205 +4.9%
    2005$7,252 +2.4%$121,286 +7%
    2004$7,084 +11.3%$113,394 +7.4%
    2003$6,365 -0.2%$105,532 +7%
    2002$6,377 +8.3%$98,628 +5.7%
    2001$5,886 +9.6%$93,274 +3.7%
    2000$5,370 $89,946

    Find assessor info on the county website

    Neighborhood: 60021

    Nearby schools

    GreatSchools rating
    Schools provided by the listing agent
    • Elementary: Countryside Elementary School
    • Middle: Barrington Middle School - Stati
    • High: Barrington High School
    • District: 220

    Source: MRED as distributed by MLS GRID. This data may not be complete. We recommend contacting the local school district to confirm school assignments for this home.

    Get a cash offer in 3 minutes
    Find out how much your home could sell for in as little as 3 minutes with a no-obligation cash offer.
    Estimated market value
    $627,800
    Get a cash offer in 3 minutes
    Find out how much your home could sell for in as little as 3 minutes with a no-obligation cash offer.
    Estimated market value
    $627,800