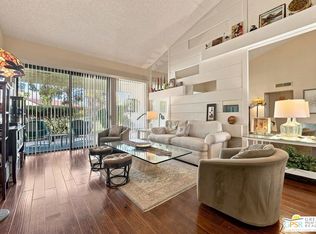
NEW PRICE! NOW OFFERED FURNISHED! Just blocks from Downtown Palm Springs, this resort-style 2-bedroom, 2-bath villa offers three levels of living and a private rooftop terrace with SWEEPING MOUNTAIN VIEWS. Situated on FEE LAND (you own it)! Behind the gates of Villorrio, cobblestone streets, water features, and lush landscaping set the mood. The main level features a private entrance, an ensuite bedroom opening to a SOUTH-FACING patio, inside laundry, and direct access to the attached two-car garage. Upstairs, tall ceilings and oversized arched windows fill the living and dining areas with natural light and frame views of the San Jacinto Mountains. A gas fireplace anchors the living room, while the kitchen features warm wood cabinetry and opens to the great room. The primary suite enjoys its own private bath with walk-in shower. One level above, a private staircase leads to the expansive rooftop terrace, with plenty of room for outdoor lounging, entertaining, and taking in the evening lights of Palm Springs. Villorrio's resort amenities include a large pool, three spas, a fitness center, and a clubhouse with barbecue area. Downtown Palm Springs restaurants, shopping, nightlife, and entertainment are just minutes away. Offered furnished with some exclusions.
For sale
Price cut: $14K (10/23)
$585,000
1015 Villorrio Dr S, Palm Springs, CA 92262
2beds
1,159sqft
Residential, Condominium
Built in 2006
-- sqft lot
$574,200 Zestimate®
$505/sqft
$695/mo HOA
What's special
- 61 days
- 310
- 13
Zillow last checked:
Listing updated:
Listed by:
Brady Sandahl DRE # 01416687 760-656-6052,
Keller Williams Luxury Homes 760-322-2286,
Steven Pawlik DRE # 02215566 760-656-6005,
Keller Williams Luxury Homes
Source: CLAW,MLS#: 26986905PS
Facts & features
Interior
Bedrooms & bathrooms
- Bedrooms: 2
- Bathrooms: 2
- Full bathrooms: 2
Rooms
- Room types: Formal Entry, Entry, Living Room, Dining Area, Walk-In Closet, Great Room
Bedroom
- Features: Walk-In Closet(s)
- Level: Main
Bathroom
- Features: Tile, Shower Stall, Double Vanity(s), Powder Room
Kitchen
- Features: Open to Family Room, Bar
Heating
- Forced Air, Central, Fireplace(s), Natural Gas
Cooling
- Air Conditioning, Central Air, Ceiling Fan(s)
Appliances
- Included: Gas/Electric Range, Microwave, Gas Cooktop, Oven, Disposal, Refrigerator, Range/Oven, Dishwasher, Dryer, Washer, Tankless Water Heater
- Laundry: Laundry Closet
Features
- Recessed Lighting, High Ceilings, Open Floorplan, Built-Ins, Ceiling Fan(s), Breakfast Counter / Bar, Dining Area
- Flooring: Tile
- Windows: Plantation Shutters, Custom Window Covering
- Number of fireplaces: 1
- Fireplace features: Living Room, Gas
- Furnished: Yes
Interior area
- Total structure area: 1,159
- Total interior livable area: 1,159 sqft
Property
Parking
- Total spaces: 2
- Parking features: Direct Access, Attached, Garage - 2 Car
- Attached garage spaces: 2
Features
- Levels: Three Or More
- Stories: 2
- Entry location: Ground Level w/steps
- Patio & porch: Roof Top Deck, Covered, Concrete Slab
- Pool features: Gunite, Heated And Filtered, Filtered, Heated, Gas Heat, Lap, In Ground, Community
- Spa features: Gunite, Heated with Gas, In Ground
- Fencing: Wrought Iron,Partial,Stucco Wall
- Has view: Yes
- View description: Panoramic, Mountain(s)
- Waterfront features: None
Lot
- Size: 996 Square Feet
- Features: Landscaped
Details
- Parcel number: 508104001
- Special conditions: Standard
- Other equipment: Cable
Construction
Type & style
- Home type: Condo
- Architectural style: Spanish
- Property subtype: Residential, Condominium
- Attached to another structure: Yes
Materials
- Stucco
- Foundation: Slab
- Roof: Tile
Condition
- Year built: 2006
Utilities & green energy
- Sewer: In Connected and Paid
- Water: Water District
- Utilities for property: Cable Available, Underground Utilities
Community & HOA
Community
- Features: Community Mailbox
- Security: Gated Community, Carbon Monoxide Detector(s), Smoke Detector(s), Gated, Fire Sprinkler System
- Subdivision: Villorrio
HOA
- Has HOA: Yes
- Amenities included: Clubhouse, Fitness Center, Gated, Spa/Hot Tub, Pool, Guest Parking, Assoc Pet Rules
- Services included: Building and Grounds, Clubhouse
- HOA fee: $695 monthly
Location
- Region: Palm Springs
Financial & listing details
- Price per square foot: $505/sqft
- Tax assessed value: $459,711
- Date on market: 9/10/2026
- Inclusions: All attached appliances
- Exclusions: All personal inventory
Estimated market value
$574,200
$545,000 - $603,000
$2,746/mo
Price history
| Date | Event | Price |
|---|---|---|
| 10/23/2026 | Price change | $585,000-2.3%$505/sqft |
Source:  CLAW #26986905PS Report a problem | ||
| 9/10/2026 | Listed for sale | $599,000-2.6%$517/sqft |
Source: CLAW #26986905PS Report a problem | ||
| 8/31/2026 | Listing removed | $615,000$531/sqft |
Source: CLAW #26844289PS Report a problem | ||
| 8/13/2026 | Price change | $615,000-1.6%$531/sqft |
Source: CLAW #26844289PS Report a problem | ||
| 5/6/2026 | Listed for sale | $625,000+78.6%$539/sqft |
Source: CLAW #26829111PS Report a problem | ||
| 7/30/2008 | Sold | $350,000-22.2%$302/sqft |
Source:  CDAR/ Desert Area MLS #21324694 Report a problem | ||
| 1/30/2006 | Sold | $450,000+36.4%$388/sqft |
Source: Public Record Report a problem | ||
| 9/23/2005 | Sold | $330,000$285/sqft |
Source: Public Record Report a problem | ||
Public tax history
| Year | Property taxes | Tax assessment |
|---|---|---|
| 2026 | -- | $459,711 +2% |
| 2025 | $5,482 -2.6% | $450,698 +2% |
| 2024 | $5,626 -1.8% | $441,861 +2% |
| 2023 | $5,731 -0.1% | $433,198 +2% |
| 2022 | $5,738 +8% | $424,705 +8.2% |
| 2021 | $5,314 +13.4% | $392,381 +10% |
| 2020 | $4,686 +2.6% | $356,710 +3% |
| 2019 | $4,566 +3.7% | $346,320 +4% |
| 2018 | $4,402 +8.5% | $333,000 +9.5% |
| 2017 | $4,058 | $304,000 |
| 2016 | $4,058 +4.8% | $304,000 +1% |
| 2015 | $3,873 +7.3% | $301,000 +8.3% |
| 2014 | $3,610 | $278,000 +17.8% |
| 2013 | -- | $236,000 +12.4% |
| 2012 | -- | $210,000 -3.2% |
| 2011 | -- | $217,000 -24.1% |
| 2010 | -- | $286,000 -8% |
| 2009 | -- | $311,000 -9.3% |
| 2008 | -- | $343,000 -25.3% |
| 2007 | -- | $459,000 +2137.6% |
| 2006 | -- | $20,513 |
Find assessor info on the county website
Monthly payment
Est. payment
Payment breakdown
Explore the cost of this home by adjusting the details. Changes won't be saved.Climate risks
Neighborhood: Baristo
Similar homes
- $589,5002 bd2 ba1.1k sqft1018 Villorrio Dr N, Palm Springs, CA 92262For Sale
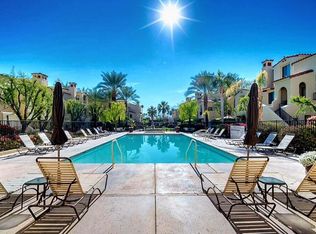 MLS ID #219151545DA, James Dienes, Redfin Corporation. CRMLS
- $499,5002 bd2 ba1.3k sqft1450 N Yermo Dr, Palm Springs, CA 92262For Sale
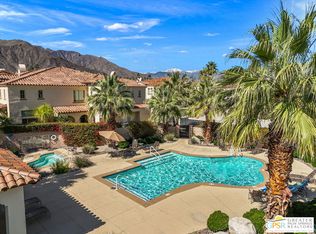 MLS ID #26102840PS, Brady Sandahl DRE # 01416687, Keller Williams Luxury Homes. CLAW
- $529,0002 bd2 ba1.3k sqft1408 Avenida Montana, Palm Springs, CA 92262For Sale
 MLS ID #26869271PS, P S Properties DRE # 1726623T, Bennion Deville Homes. CLAW
- $525,0002 bd2 ba1.2k sqft1850 Paseo Pelota, Palm Springs, CA 92262For Sale
 MLS ID #26875653PS, Donna Larson DRE # 01325948, Larson Desert Realty. CLAW
