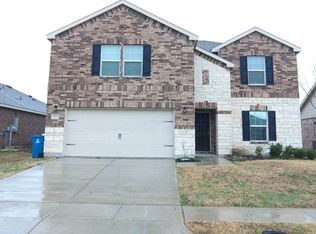
Beautifully maintained 2021 Pulte home in the sought-after Travis Ranch master-planned community! Situated on a large corner lot with a giant backyard, this move-in ready home offers 4 bedrooms, 3.5 bathrooms, and a versatile open-concept layout.
The bright kitchen features white cabinetry with quartz countertops, stainless steel appliances, a large island and pantry. The main-level primary suite offers privacy and convenience, while a flexible front bonus room is perfect for a home office, playroom, or sitting area. Upstairs includes 3 secondary bedrooms and a spacious loft ideal for a media room, game room, or second living area.
Enjoy outdoor living year-round with covered front and back porches plus an oversized backyard with plenty of room to entertain, play, or add a future pool.
Residents of Travis Ranch enjoy community events and resort-style amenities including a community pool, splash park, pavilion, playgrounds, sports fields, and more, all with views of the distant Downtown Dallas skyline. Conveniently located near shopping, dining, major highways, and outdoor recreation at Lake Ray Hubbard.
**Please see Remarks for agent contact information**
Sold
Price Unknown
1015 Voca Dr, Forney, TX 75126
4beds
2,728sqft
Single Family Residence
Built in 2021
8,581 Square Feet Lot
$346,400 Zestimate®
$--/sqft
$2,782 Estimated rent
Home value
$346,400
$315,000 - $381,000
$2,782/mo
Zestimate® history
Owner options
List your home for rent
$2,782/mo
Rent Zestimate®
Find your next renter with Zillow Rental Manager. Plus, with online applications, you can quickly screen prospective tenants – for free.
$2,782/mo
Rent Zestimate®
Refinance and save
$360/mo
Est. payment
Refinancing to a lower rate could help reduce your monthly payments and save thousands over the life of the loan.
$360/mo
Est. payment
Explore your selling options
Work with a Zillow partner agent
Leverage their expertise and Zillow's premium Showcase listings to get your home seen by more buyers.
Get startedList with your own agent
Get your home in front of millions of buyers by listing it on Zillow.
Learn how to do itSell it yourself
Take full control of how buyers see your home on Zillow by listing For Sale by Owner (FSBO).
List your homeWhat's special
Giant backyardStainless steel appliancesLarge corner lotLarge island and pantryVersatile open-concept layoutBright kitchen
Zillow last checked:
Listing updated:
Listed by:
Sarah Fakih 0676340 214-400-7284,
Compass RE Texas, LLC 469-210-8288,
Tiffany Pitts 0755710 469-919-7657,
Compass RE Texas, LLC
Bought with:
Teressa Pavich, 0773839
Keller Williams Legacy
Source: NTREIS,MLS#: 21263116
Facts & features
Interior
Bedrooms & bathrooms
- Bedrooms: 4
- Bathrooms: 4
- Full bathrooms: 3
- 1/2 bathrooms: 1
Primary bedroom
- Features: Dual Sinks, En Suite Bathroom, Walk-In Closet(s)
- Level: First
- Dimensions: 13 x 16
Bedroom
- Features: Walk-In Closet(s)
- Level: Second
- Dimensions: 11 x 11
Bedroom
- Features: Walk-In Closet(s)
- Level: Second
- Dimensions: 12 x 11
Bedroom
- Features: En Suite Bathroom, Walk-In Closet(s)
- Level: Second
- Dimensions: 15 x 12
Breakfast room nook
- Level: First
- Dimensions: 13 x 13
Dining room
- Level: First
- Dimensions: 12 x 12
Game room
- Level: Second
- Dimensions: 21 x 22
Kitchen
- Features: Eat-in Kitchen, Kitchen Island, Pantry, Stone Counters, Walk-In Pantry
- Level: First
- Dimensions: 13 x 15
Living room
- Features: Fireplace
- Level: First
- Dimensions: 16 x 26
Heating
- Central
Cooling
- Central Air, Electric
Appliances
- Included: Dishwasher, Electric Cooktop, Electric Oven, Disposal, Microwave
Features
- Eat-in Kitchen, Granite Counters, Kitchen Island, Loft, Open Floorplan, Pantry, Walk-In Closet(s)
- Flooring: Carpet, Ceramic Tile, Luxury Vinyl Plank
- Has basement: No
- Number of fireplaces: 1
- Fireplace features: Living Room
Interior area
- Total interior livable area: 2,728 sqft
Property
Parking
- Total spaces: 2
- Parking features: Garage Faces Front, Garage, Garage Door Opener
- Attached garage spaces: 2
Features
- Levels: Two
- Stories: 2
- Patio & porch: Covered
- Pool features: None, Community
Lot
- Size: 8,581 Square Feet
- Features: Back Yard, Corner Lot, Lawn, Landscaped
Details
- Parcel number: 204928
Construction
Type & style
- Home type: SingleFamily
- Architectural style: Traditional,Detached
- Property subtype: Single Family Residence
Materials
- Foundation: Slab
Condition
- Year built: 2021
Utilities & green energy
- Utilities for property: Municipal Utilities, Water Available
Community & HOA
Community
- Features: Clubhouse, Other, Playground, Park, Pool, Sidewalks, Tennis Court(s), Trails/Paths
- Subdivision: Travis Ranch Ph 2e-2
HOA
- Has HOA: Yes
- Services included: All Facilities, Association Management
- HOA fee: $360 annually
- HOA name: Essex Association Management
- HOA phone: 972-428-2030
Location
- Region: Forney
Financial & listing details
- Tax assessed value: $351,908
- Annual tax amount: $8,741
- Date on market: 5/7/2026
- Cumulative days on market: 79 days
Price history
| Date | Event | Price |
|---|---|---|
| 8/12/2026 | Sold | -- |
Source: NTREIS #21263116 Report a problem | ||
| 7/30/2026 | Pending sale | $349,999$128/sqft |
Source: NTREIS #21263116 Report a problem | ||
| 7/26/2026 | Contingent | $349,999$128/sqft |
Source: NTREIS #21263116 Report a problem | ||
| 5/7/2026 | Listed for sale | $349,999$128/sqft |
Source: NTREIS #21263116 Report a problem | ||
Public tax history
| Year | Property taxes | Tax assessment |
|---|---|---|
| 2025 | $4,361 -16% | $351,908 -5.1% |
| 2024 | $5,193 -10.5% | $370,988 -9% |
| 2023 | $5,801 -2% | $407,656 +24.4% |
| 2022 | $5,919 +877.4% | $327,781 +555.6% |
| 2021 | $606 -2.4% | $50,000 +53.8% |
| 2020 | $621 | $32,500 |
Find assessor info on the county website
Neighborhood: 75126
Nearby homes
- $294,600-- bd-- ba2.4k sqft1013 Voca Dr, Forney, TX 75126Off Market
- $---- bd-- ba2.9k sqft1011 Voca Dr, Forney, TX 75126Auction
- $260,500-- bd-- ba1.6k sqft1010 Orla Dr, Forney, TX 75126Off Market
- $--4 bd3 ba2.7k sqft1008 Orla Dr, Forney, TX 75126Sold

- $--5 bd3 ba2.7k sqft1635 Timpson Dr, Forney, TX 75126Sold
- $313,5566,220 sqft1009 Voca Dr, Forney, TX 75126Off Market
- $258,800-- bd-- ba1.7k sqft1018 Voca Dr, Forney, TX 75126Off Market
- $303,200-- bd-- ba2.5k sqft1006 Orla Dr, Forney, TX 75126Off Market
Nearby schools
GreatSchools rating
- 3/10Rhodes Intermediate SchoolGrades: 5-6Distance: 2.4 mi
- 6/10Jackson Middle SchoolGrades: 7-8Distance: 2.6 mi
- 3/10North Forney High SchoolGrades: 9-12Distance: 5.1 mi
Schools provided by the listing agent
- Elementary: Lewis
- Middle: Jackson,Rhodes
- High: North Forney
- District: Forney ISD
Source: NTREIS. This data may not be complete. We recommend contacting the local school district to confirm school assignments for this home.
Get a cash offer in 3 minutes
Find out how much your home could sell for in as little as 3 minutes with a no-obligation cash offer.
Estimated market value
$346,400
Get a cash offer in 3 minutes
Find out how much your home could sell for in as little as 3 minutes with a no-obligation cash offer.
Estimated market value
$346,400
- Texas
- Kaufman County
- Forney
- 75126
- 1015 Voca Dr
