Skip main navigation
Closed
  • $500,000

    1015 W 33rd St, Minneapolis, MN 55408

    4beds
    2,540sqft
    Single Family Residence
    Built in 1908
    3,049.2 Square Feet Lot
    $469,000 Zestimate®
    $197/sqft
    $3,748 Estimated rent

    Home value

    $469,000

    $413,000 - $530,000

    $3,748/mo

    Zestimate® history
    Loading
    Loading...

    Owner options

    List your home for rent

    $3,748/mo

    Rent Zestimate®

    Find your next renter with Zillow Rental Manager. Plus, with online applications, you can quickly screen prospective tenants – for free.

    Learn more

    $3,748/mo

    Rent Zestimate®

    Refinance and save

    $3,152/mo

    Est. payment

    Refinancing to a lower rate could help reduce your monthly payments and save thousands over the life of the loan.

    See today's rates

    $3,152/mo

    Est. payment

    Explore your selling options

    Work with a Zillow partner agent

    Leverage their expertise and Zillow's premium Showcase listings to get your home seen by more buyers.

    Get started

    List with your own agent

    Get your home in front of millions of buyers by listing it on Zillow.

    Learn how to do it

    Sell it yourself

    Take full control of how buyers see your home on Zillow by listing For Sale by Owner (FSBO).

    List your home

    What's special

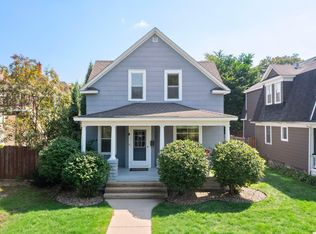
    This immaculate late Victorian home features a jaw-dropping second floor primary suite including a huge bathroom with walk-in shower, dual vanities, and a large walk-in closet. The renovated kitchen with custom Stickley island heightens this home’s gleaming period millwork, oak trim, old-growth hardwood floors and built-ins blended with modern features such as high velocity central A/C, high-efficiency boiler, tankless water heater, Anderson Renewal tilt wash windows, fiber optic data, integrated security system, and more. Enjoy the maintenance-free composite front porch and gorgeous low maintenance landscaping enveloping the property which presents great curb appeal and natural privacy. The rear patio is an oasis; fully enclosed with high quality plantings and professional, reinforced hardscaping for optional parking in the rear. A garage can be built for $24k (see uploaded bid) if a new owner desires more than the professionally executed off-street carport. Book your showing for the best blend of historic charm and modern systems around!

    Zillow last checked:

    Listing updated:

    Listed by:

    Paul A Olson 651-403-1032,

    Lakes Area Realty,

    Bonni Halverson 320-224-5150

    Bought with:

    Bradley R. Hetland

    Keller Williams Premier Realty

    Source: NorthstarMLS as distributed by MLS GRID,MLS#: 6552503MLS Logo

    Facts & features

    Interior

    Bedrooms & bathrooms
    • Bedrooms: 4
    • Bathrooms: 3
    • Full bathrooms: 2
    • 3/4 bathrooms: 1
    Bedroom
    • Level: Upper
    • Area: 195 Square Feet
    • Dimensions: 15x13
    Bedroom 2
    • Level: Upper
    • Area: 132 Square Feet
    • Dimensions: 12x11
    Bedroom 3
    • Level: Upper
    • Area: 121 Square Feet
    • Dimensions: 11x11
    Bedroom 4
    • Level: Third
    • Area: 98 Square Feet
    • Dimensions: 14x7
    Dining room
    • Level: Main
    • Area: 168 Square Feet
    • Dimensions: 14x12
    Exercise room
    • Level: Lower
    • Area: 120 Square Feet
    • Dimensions: 12x10
    Family room
    • Level: Lower
    • Area: 308 Square Feet
    • Dimensions: 22x14
    Foyer
    • Level: Main
    • Area: 121 Square Feet
    • Dimensions: 11x11
    Kitchen
    • Level: Main
    • Area: 132 Square Feet
    • Dimensions: 12x11
    Laundry
    • Level: Main
    • Area: 42 Square Feet
    • Dimensions: 7x6
    Living room
    • Level: Main
    • Area: 195 Square Feet
    • Dimensions: 15x13
    Office
    • Level: Third
    • Area: 48 Square Feet
    • Dimensions: 8x6
    Other
    • Level: Main
    • Area: 40 Square Feet
    • Dimensions: 8x5
    Porch
    • Level: Main
    • Area: 184 Square Feet
    • Dimensions: 23x8
    Walk in closet
    • Level: Upper
    • Area: 48 Square Feet
    • Dimensions: 8x6
    Workshop
    • Level: Lower
    • Area: 54 Square Feet
    • Dimensions: 9x6
    Heating
    • Boiler, Hot Water, Radiator, Radiant, Zoned
    Cooling
    • Central Air
    Appliances
    • Included: Chandelier, Dishwasher, Exhaust Fan, Gas Water Heater, Microwave, Range, Refrigerator, Stainless Steel Appliance(s), Tankless Water Heater, Washer
    • Laundry: Laundry Room, Main Level
    Features
    • Basement: Block,Daylight,Finished,Full,Partially Finished,Storage/Locker,Storage Space
    • Has fireplace: No
    Interior area
    • Total structure area: 2,540
    • Total interior livable area: 2,540 sqft
    • Finished area above ground: 1,917
    • Finished area below ground: 623

    Property

    Parking
    • Total spaces: 1
    • Parking features: Carport, Concrete, Parking Lot, Open
    • Carport spaces: 1
    • Has uncovered spaces: Yes
    Accessibility
    • Accessibility features: None
    Features
    • Levels: Two
    • Stories: 2
    • Patio & porch: Composite Decking, Covered, Front Porch, Patio, Porch
    • Fencing: Partial,Privacy,Wood
    Lot
    • Size: 3,049 sqft
    • Dimensions: 73 x 43
    • Features: Near Public Transit, Tree Coverage - Medium
    Details
    • Additional structures: Storage Shed
    • Foundation area: 808
    • Parcel number: 0402824140168
    • Zoning description: Residential-Single Family

    Construction

    Type & style
    • Home type: SingleFamily
    • Property subtype: Single Family Residence
    Materials
    • Block, Frame
    Condition
    • New construction: No
    • Year built: 1908

    Utilities & green energy

    • Electric: Circuit Breakers, 100 Amp Service
    • Gas: Natural Gas
    • Sewer: City Sewer/Connected
    • Water: City Water - In Street

    Community & neighborhood

    Location
    • Region: Minneapolis
    • Subdivision: Remingtons 2nd Add

    HOA & financial

    HOA
    • Has HOA: No

    Price history

    DateEventPrice
    8/16/2024Sold$500,000$197/sqft
    Source: NorthstarMLS as distributed by MLS GRID #6552503 Report a problem
    8/5/2024Pending sale$500,000$197/sqft
    Source: NorthstarMLS as distributed by MLS GRID #6552503 Report a problem
    7/11/2024Listed for sale$500,000$197/sqft
    Source: NorthstarMLS as distributed by MLS GRID #6552503 Report a problem
    7/2/2024Listing removed--
    Source: NorthstarMLS as distributed by MLS GRID #6552503 Report a problem
    6/20/2024Listed for sale$500,000-9.1%$197/sqft
    Source: NorthstarMLS as distributed by MLS GRID #6552503 Report a problem
    8/12/2022Listing removed--
    Source: NorthstarMLS as distributed by MLS GRID #6169310 Report a problem
    5/31/2022Price change$549,900-4.3%$216/sqft
    Source: NorthstarMLS as distributed by MLS GRID #6169310 Report a problem
    4/7/2022Listed for sale$574,900$226/sqft
    Source: NorthstarMLS as distributed by MLS GRID #6169310 Report a problem

    Public tax history

    Tax history is unavailable.

    Neighborhood: South Uptown

    Nearby schools

    GreatSchools rating
    Get a cash offer in 3 minutes
    Find out how much your home could sell for in as little as 3 minutes with a no-obligation cash offer.
    Estimated market value
    $469,000
    Get a cash offer in 3 minutes
    Find out how much your home could sell for in as little as 3 minutes with a no-obligation cash offer.
    Estimated market value
    $469,000