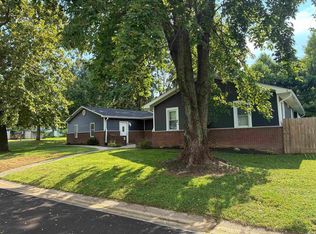
The living is easy in this impressive, generously proportioned 1792 square foot home on over 1 acre of fenced property built in 2009, all located within a level stroll of highway 67. The floor plan encompasses four spacious bedrooms with plenty of room for study, sleep, and storage, two large bathrooms, and a sleek ad stylish kitchen that flows through to the living room and great room. The master bedroom, complete with an ensuite, ensures the homeowner's privacy too! Perfect for a family, an outdoor enthusiast, or can be used as a large retreat home, this property is ideally positioned to enjoy the proximity to Bloomington, Evansville, Terre Haute, or Vincennes! Additional property features includes a brand new roof in May of 2022, new siding, numerous outbuildings including a 24x32 insulated, heated, and cooled shop, a detached garage with a two carport bay, a large bay storage shed, and additional outbuildings.
Pending
$229,900
1015 W 4th St, Bicknell, IN 47512
4beds
1,792sqft
Manufactured Home, Single Family Residence
Built in 2009
1.04 Acres Lot
$221,100 Zestimate®
$--/sqft
$-- HOA
What's special
Numerous outbuildingsLarge bay storage shedFour spacious bedroomsNew sidingTwo large bathrooms
- 94 days
- 9
- 0
Zillow last checked:
Listing updated:
Listed by:
Trey R Miller office:812-316-0696,
RE/MAX Mainstream
Source: IRMLS,MLS#: 202623558
Facts & features
Interior
Bedrooms & bathrooms
- Bedrooms: 4
- Bathrooms: 2
- Full bathrooms: 2
- Main level bedrooms: 4
Bedroom 1
- Level: Main
Bedroom 2
- Level: Main
Living room
- Level: Main
- Area: 247
- Dimensions: 19 x 13
Heating
- Electric
Cooling
- Central Air
Features
- Basement: Crawl Space
- Number of fireplaces: 1
- Fireplace features: Electric
Interior area
- Total structure area: 1,792
- Total interior livable area: 1,792 sqft
- Finished area above ground: 1,792
- Finished area below ground: 0
Video & virtual tour
Property
Parking
- Total spaces: 4
- Parking features: Detached
- Garage spaces: 4
Lot
- Size: 1.04 Acres
- Features: Corner Lot, 0-2.9999
Details
- Parcel number: 420817403044.000019
Construction
Type & style
- Home type: MobileManufactured
- Property subtype: Manufactured Home, Single Family Residence
Materials
- Vinyl Siding
Condition
- New construction: No
- Year built: 2009
Utilities & green energy
- Sewer: City
- Water: City
Community & HOA
Community
- Subdivision: None
Location
- Region: Bicknell
Financial & listing details
- Tax assessed value: $97,900
- Annual tax amount: $1,403
- Date on market: 6/16/2026
Estimated market value
$221,100
$210,000 - $232,000
Not available
Price history
| Date | Event | Price |
|---|---|---|
| 7/15/2026 | Pending sale | $229,900 |
Source:  IRMLS #202623558 Report a problem IRMLS #202623558 Report a problem | ||
| 6/16/2026 | Listed for sale | $229,900+27.7% |
Source: IRMLS #202623558 Report a problem | ||
| 4/1/2023 | Listing removed | $180,000 |
Source: IRMLS #202240780 Report a problem | ||
| 9/30/2022 | Listed for sale | $180,000-6.5% |
Source: IRMLS #202240780 Report a problem | ||
| 8/23/2022 | Listing removed | -- |
Source: F.C. Tucker Emge REALTORS Report a problem | ||
| 5/16/2022 | Listed for sale | $192,500-3.3% |
Source: IRMLS #202218394 Report a problem | ||
| 2/18/2022 | Listing removed | -- |
Source: F.C. Tucker Emge REALTORS Report a problem | ||
| 8/17/2021 | Listed for sale | $199,000 |
Source: IRMLS #202133960 Report a problem | ||
Public tax history
| Year | Property taxes | Tax assessment |
|---|---|---|
| 2025 | $594 -11.4% | $97,900 +1% |
| 2024 | $671 +27.7% | $96,900 -2.7% |
| 2023 | $525 +61.7% | $99,600 +12.7% |
| 2022 | $325 -12.4% | $88,400 +11.3% |
| 2021 | $371 -15.1% | $79,400 -0.8% |
| 2020 | $437 -11.3% | $80,000 -4.1% |
| 2019 | $493 +119.3% | $83,400 -3.9% |
| 2018 | $225 +31.3% | $86,800 +14.2% |
| 2017 | $171 +29.1% | $76,000 +1.2% |
| 2016 | $132 | $75,100 -7.5% |
| 2014 | -- | $81,200 +1.2% |
| 2013 | $248 -2.2% | $80,200 -2.2% |
| 2012 | $254 +42.5% | $82,000 -3.2% |
| 2011 | $178 +21.6% | $84,700 +1060.3% |
| 2010 | $147 | $7,300 |
| 2009 | -- | $7,300 -1.4% |
| 2006 | $65 | $7,400 -36.8% |
| 2005 | -- | $11,700 |
Find assessor info on the county website
Monthly payment
Climate risks
Neighborhood: 47512
Nearby schools
Schools provided by the listing agent
- Elementary: North Knox
- Middle: North Knox
- High: North Knox
- District: North Knox S.D.
Source: IRMLS. This data may not be complete. We recommend contacting the local school district to confirm school assignments for this home.

Similar homes
- $239,9004 bd2 ba1.5k sqft608 N Main St, Bicknell, IN 47512For Sale
 MLS ID #202627456, Trey R Miller, RE/MAX Mainstream. IRMLS
 - $210,0003 bd2 ba1.7k sqft7472 N Pine Bluff Rd, Bicknell, IN 47512For Sale
 MLS ID #202630984, Linda Witshork, KNOX COUNTY REALTY, LLC. IRMLS
 - $283,9003 bd2 ba1.4k sqft6015 N 2nd St, Bicknell, IN 47512For Sale

 MLS ID #110472, BETTINA BOLING, CENTURY 21 ELITE. THAAR
 - $259,9003 bd2 ba1.7k sqft608 S Indiana St, Bicknell, IN 47512For Sale
 MLS ID #202629171, Lori Cardinal, RE/MAX Mainstream. IRMLS
 - $272,0003 bd2 ba1.9k sqft5019 S County Road 50 W, Sullivan, IN 47882For SaleMLS ID #109714, WHITNI SCOTT, CENTURY 21 ELITE. THAAR
- $274,9003 bd3 ba2.2k sqft1494 E County Road 500 S, Carlisle, IN 47838For SaleMLS ID #110458, DANIELLE MCKINNEY, Berkshire Hathaway HomeServices Newlin-Miller REALTORS®. THAAR
